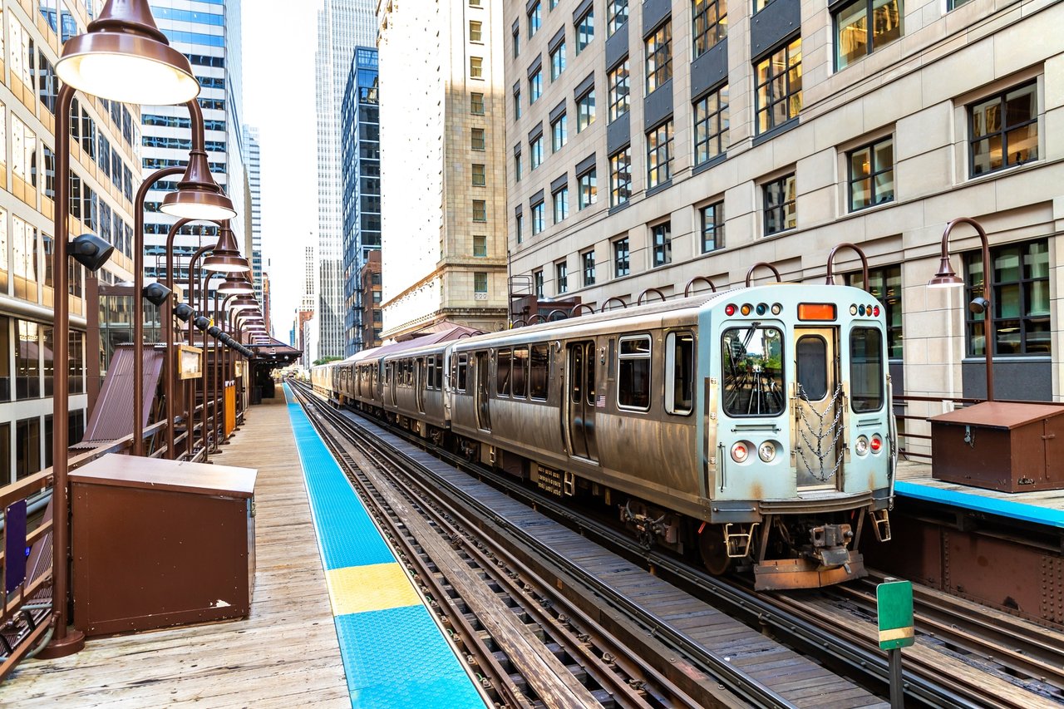
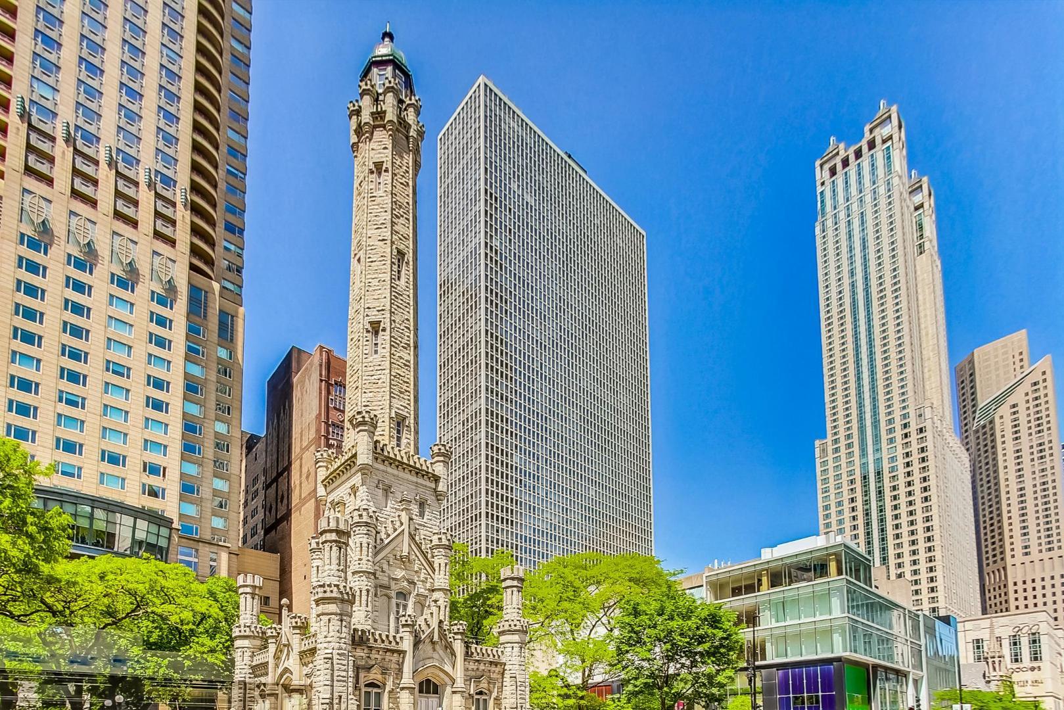
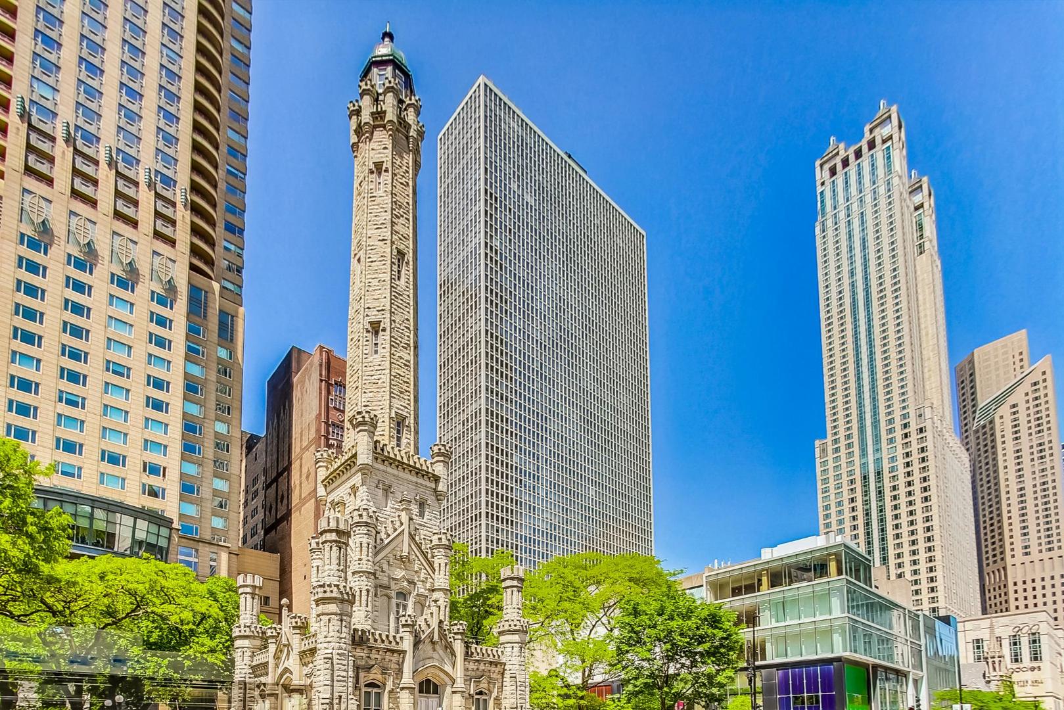
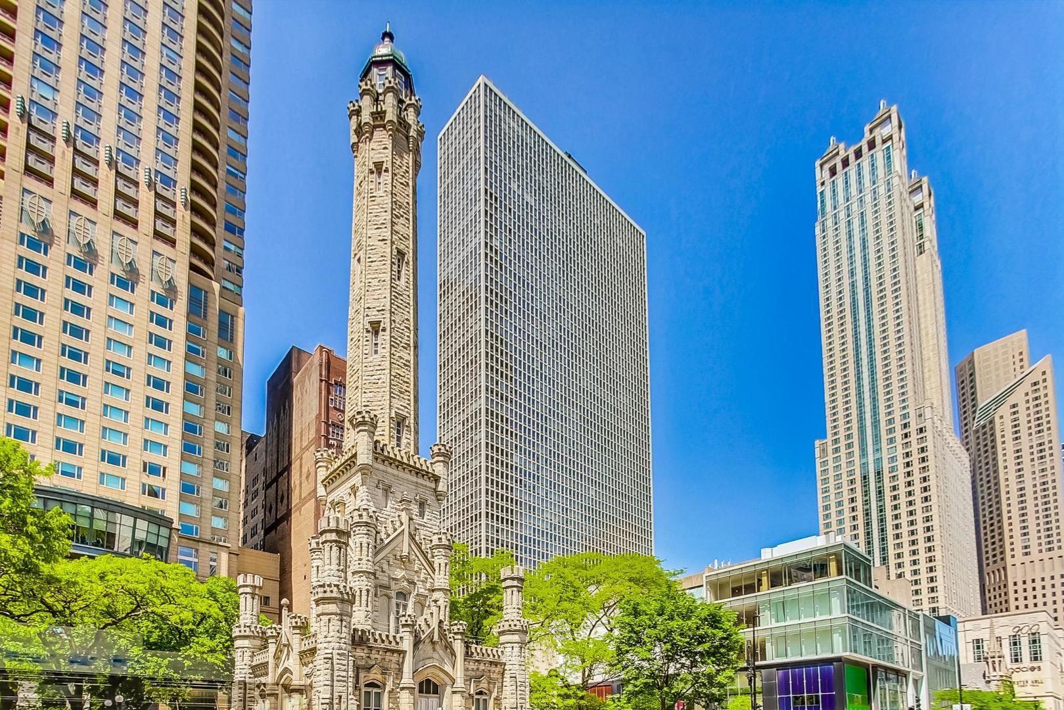
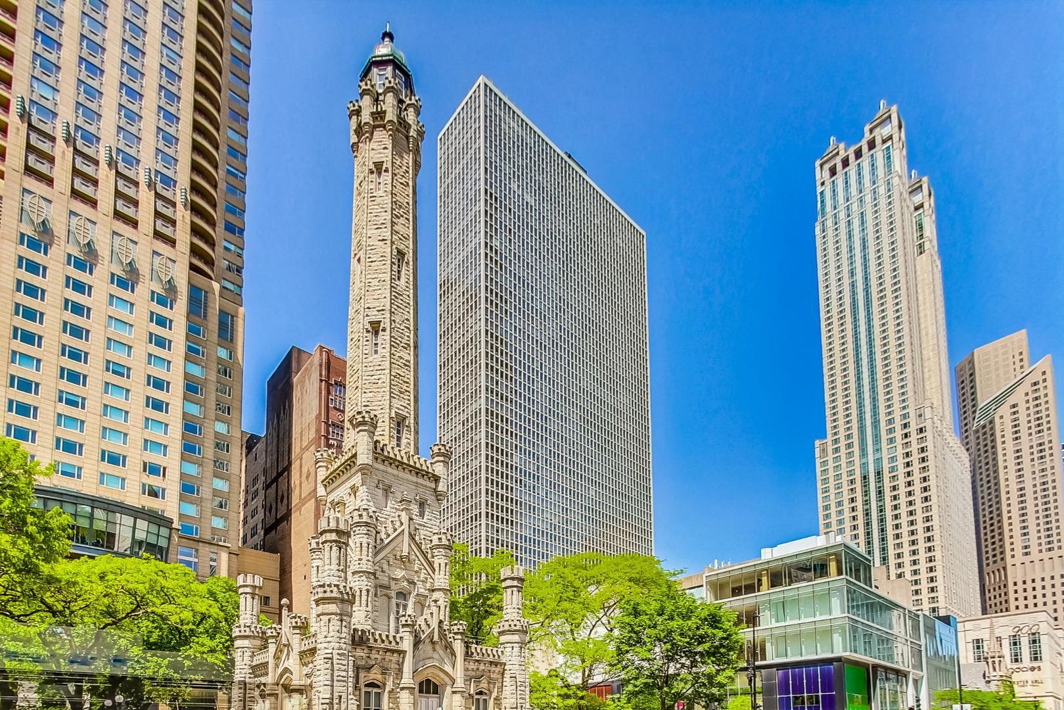
Chicago Water Tower framed by downtown high-rises and green trees.
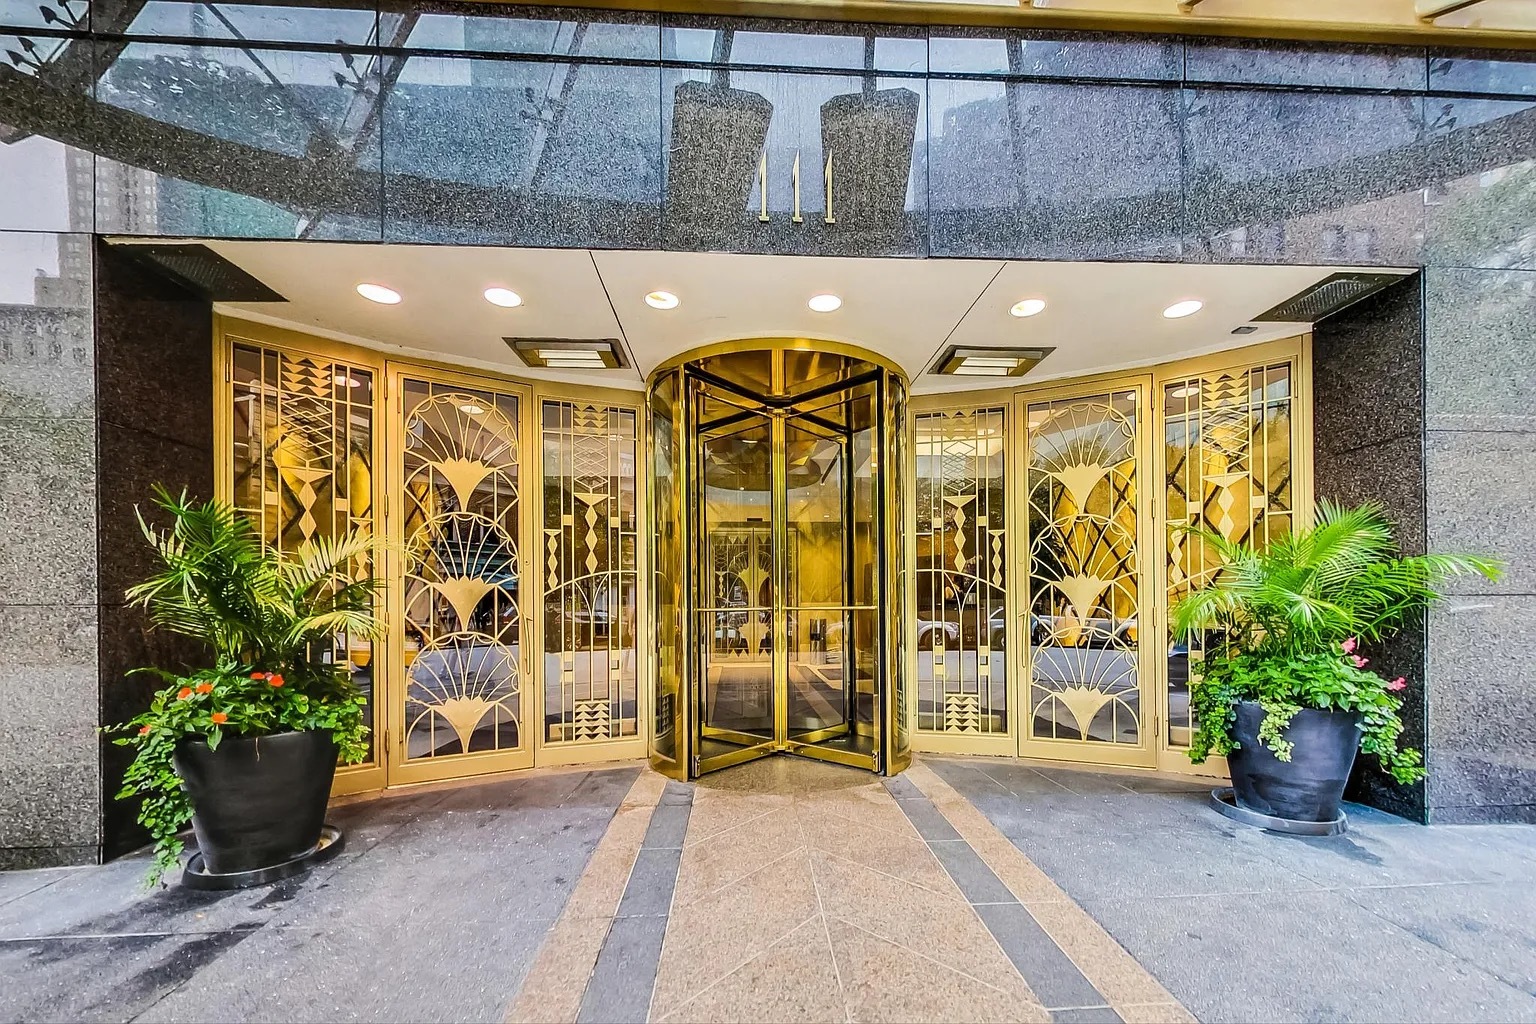
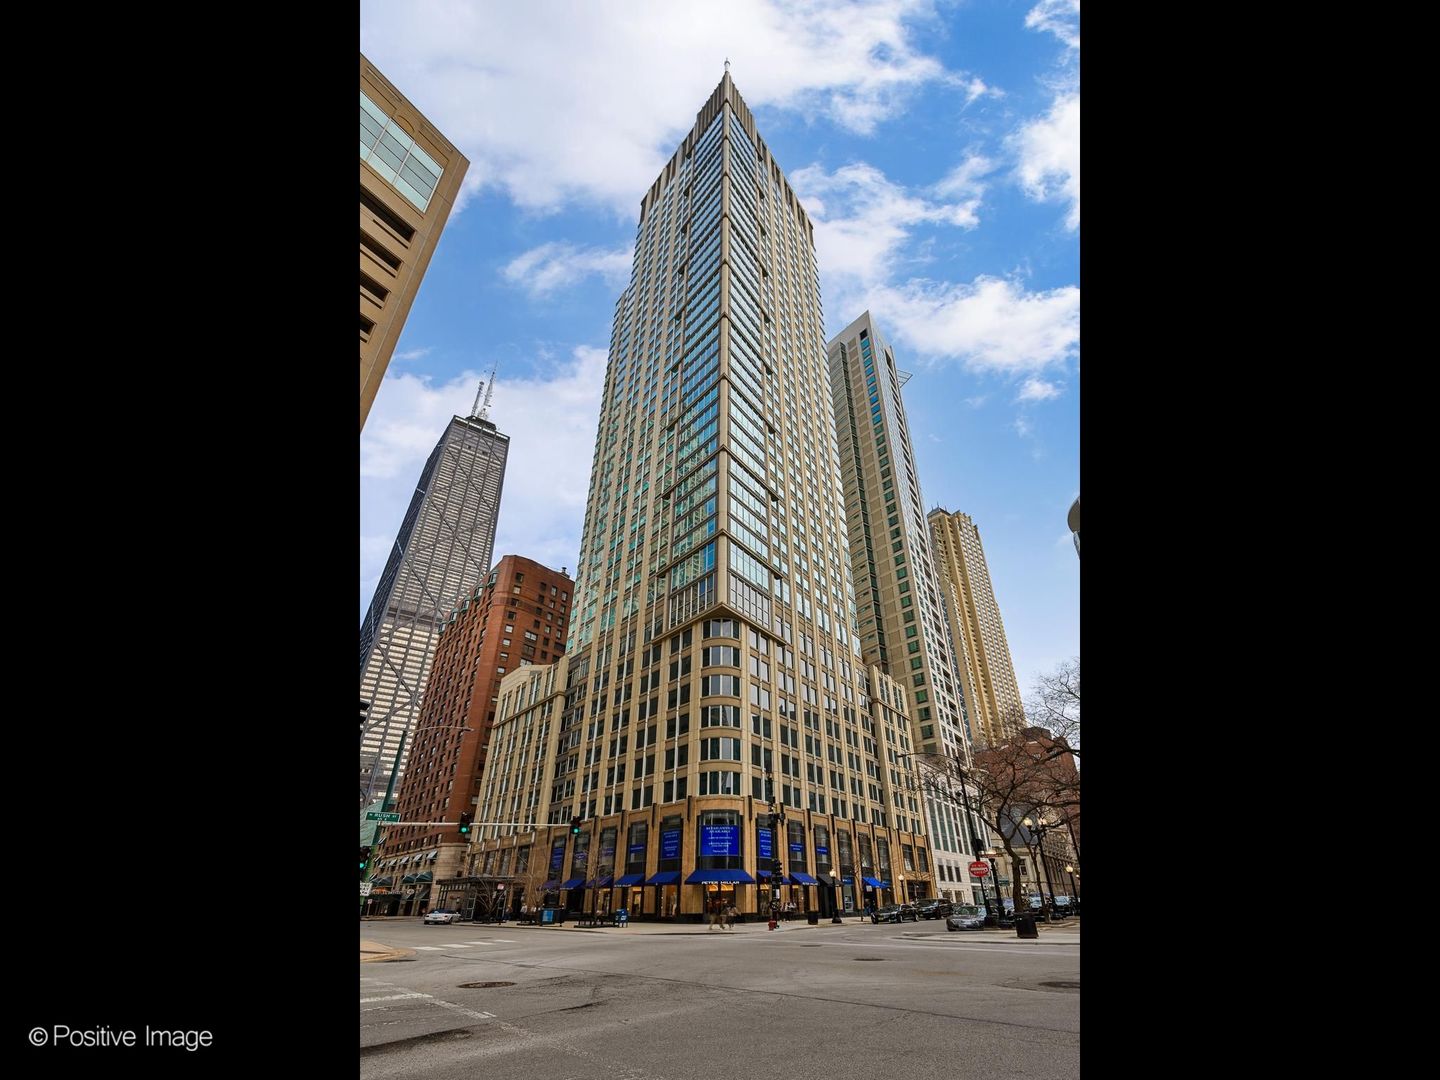
Building entrance with a gold revolving door, geometric glass panels, and potted plants.
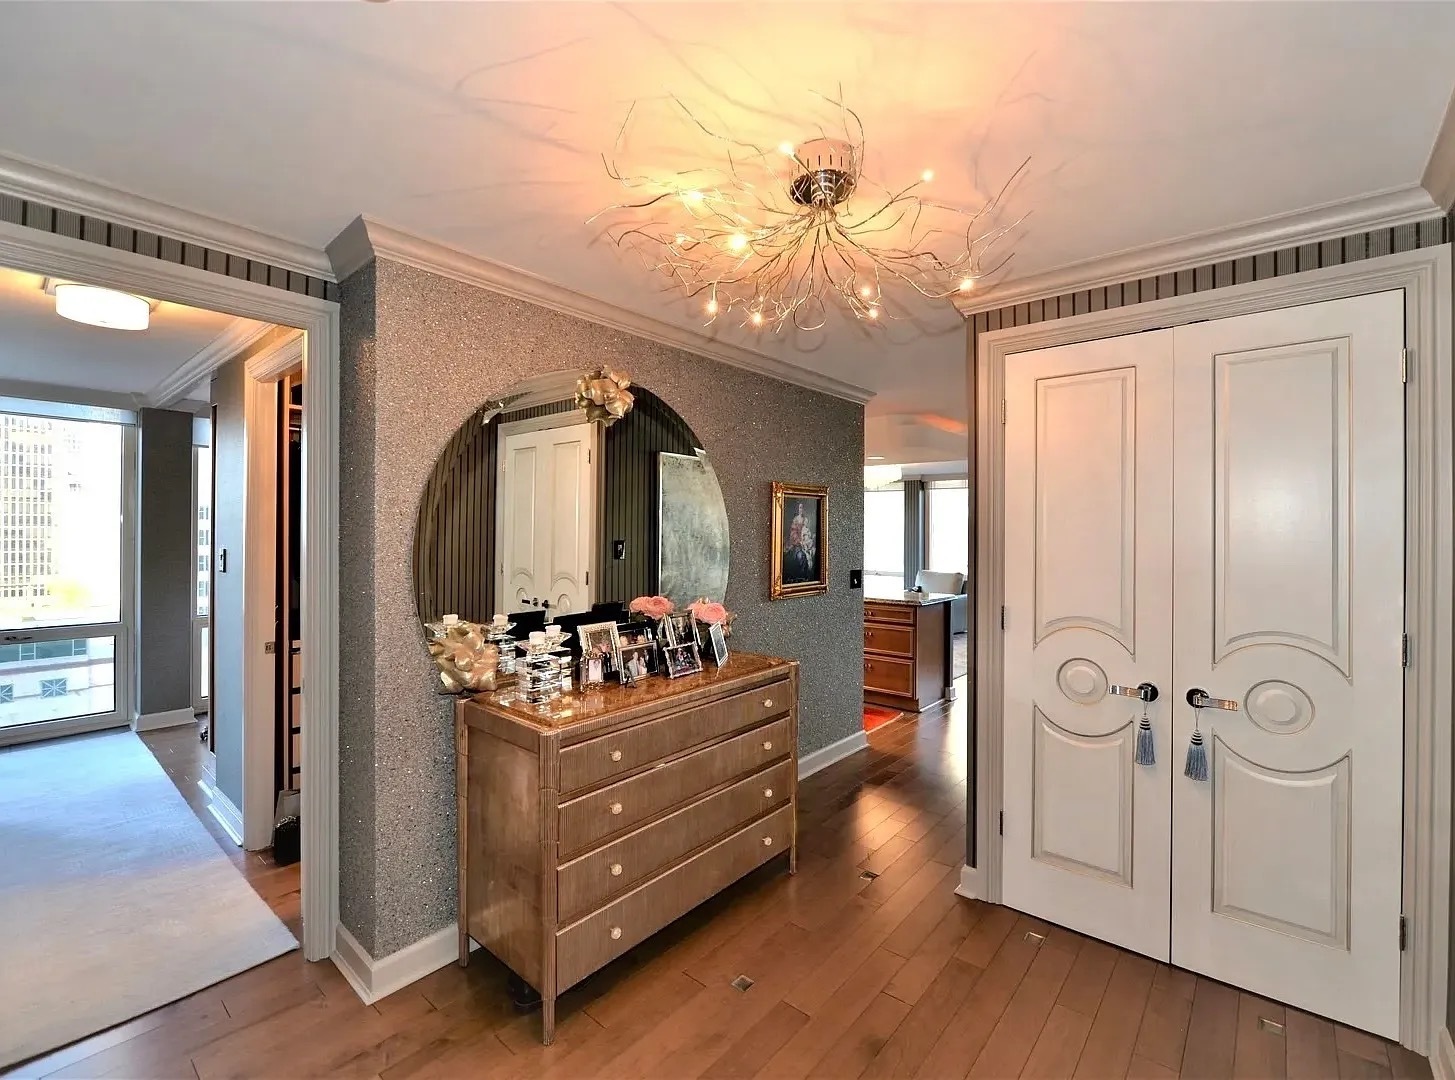
Condominium entry hall with ornate double doors, a round mirror, and a branching chandelier.
Chicago Water Tower framed by downtown high-rises and green trees.
Building entrance with a gold revolving door, geometric glass panels, and potted plants.
Condominium entry hall with ornate double doors, a round mirror, and a branching chandelier.
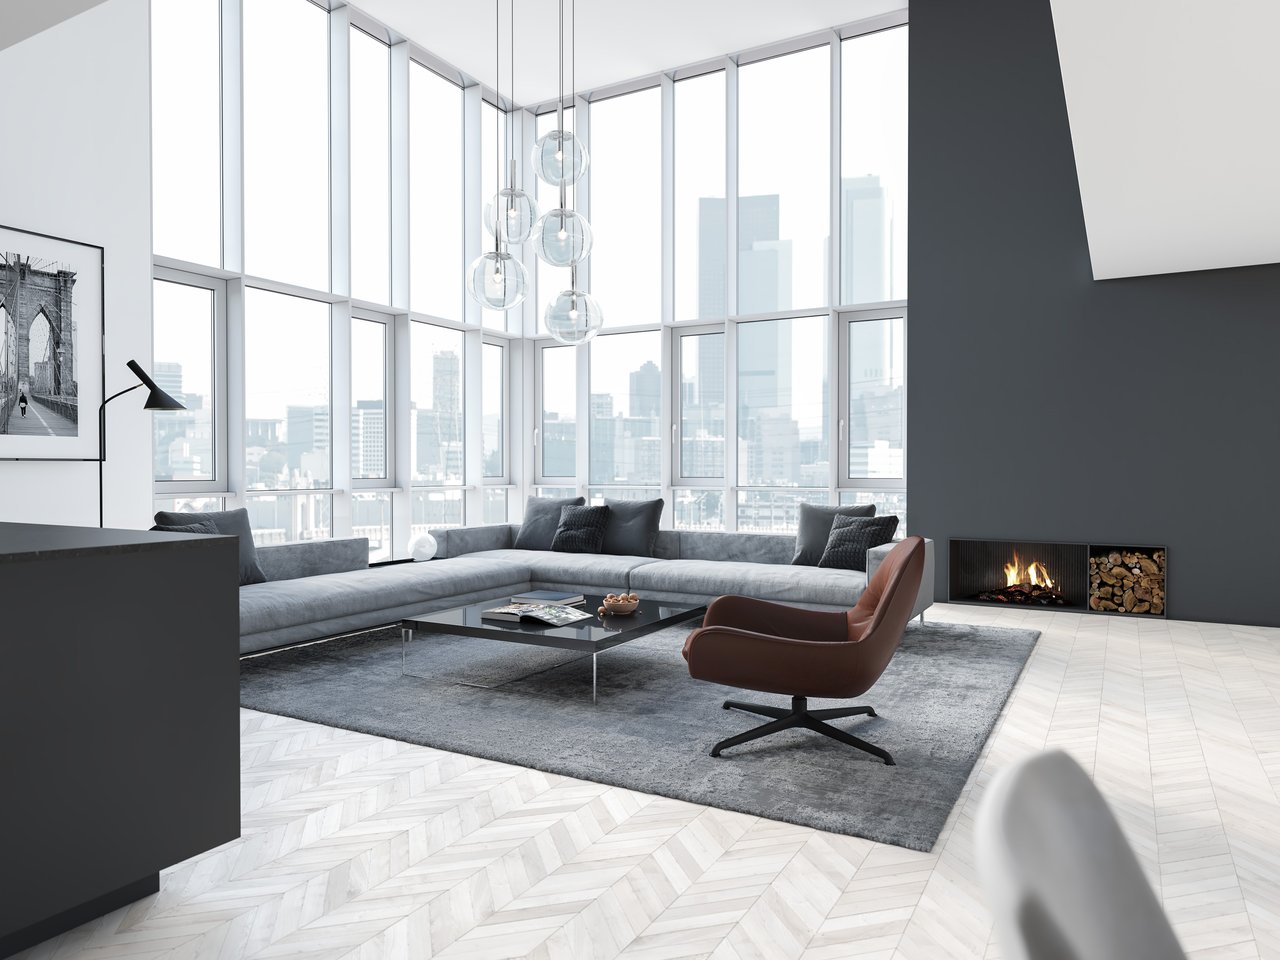
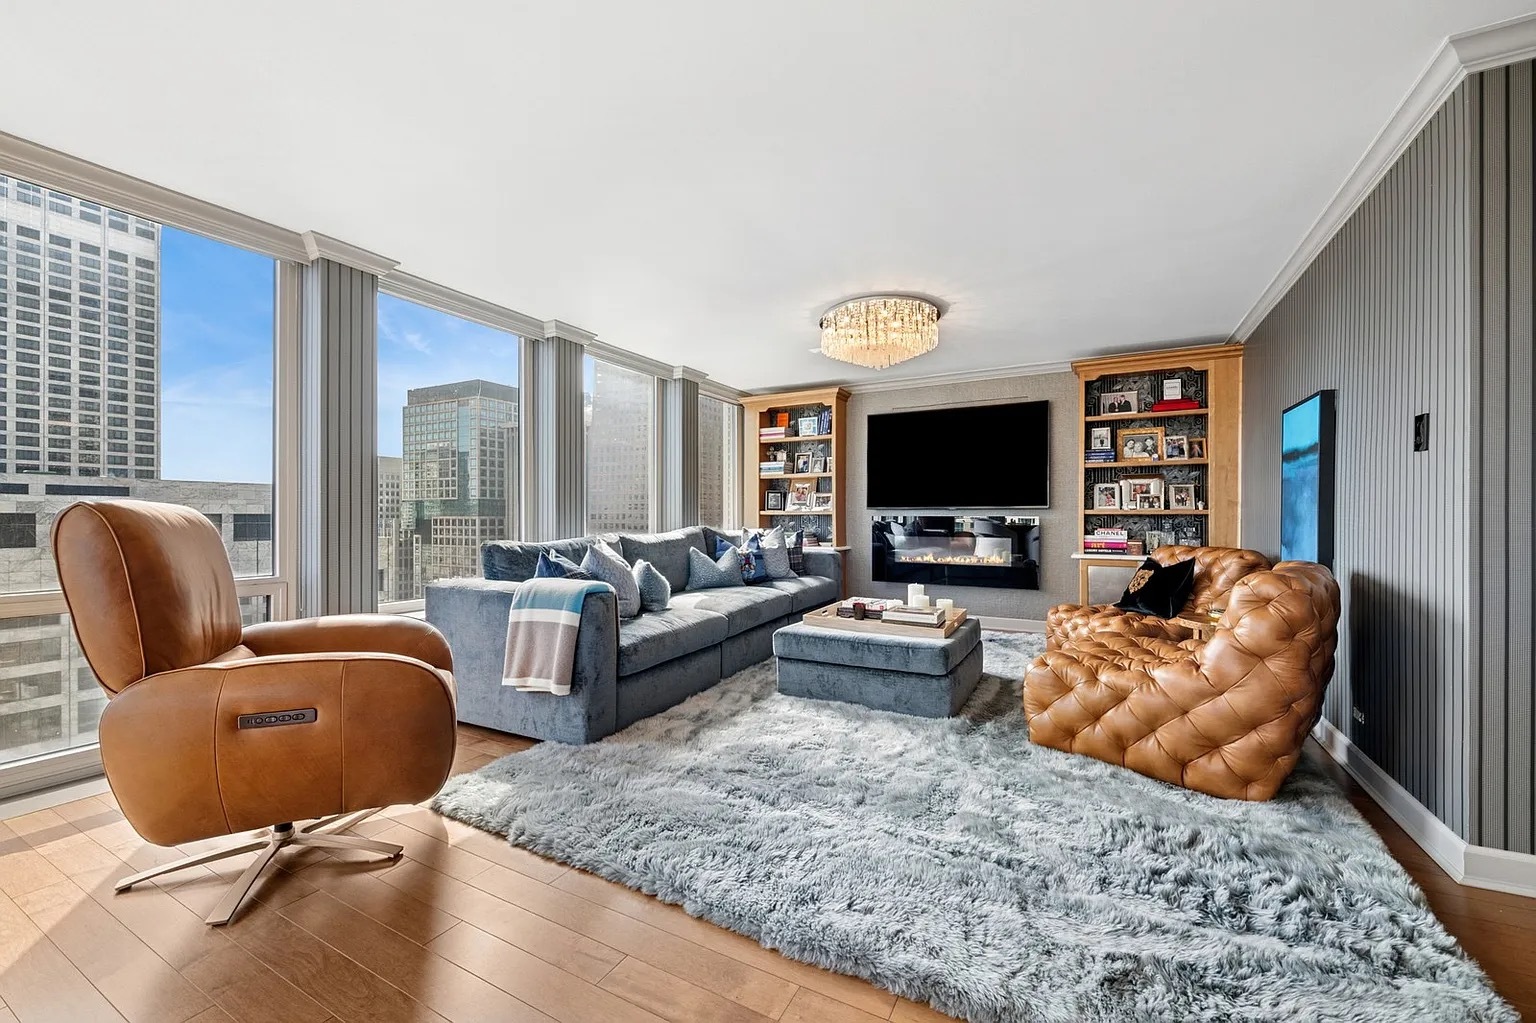
Living room with floor-to-ceiling city-view windows, gray sectional, leather chairs, and a fireplace.
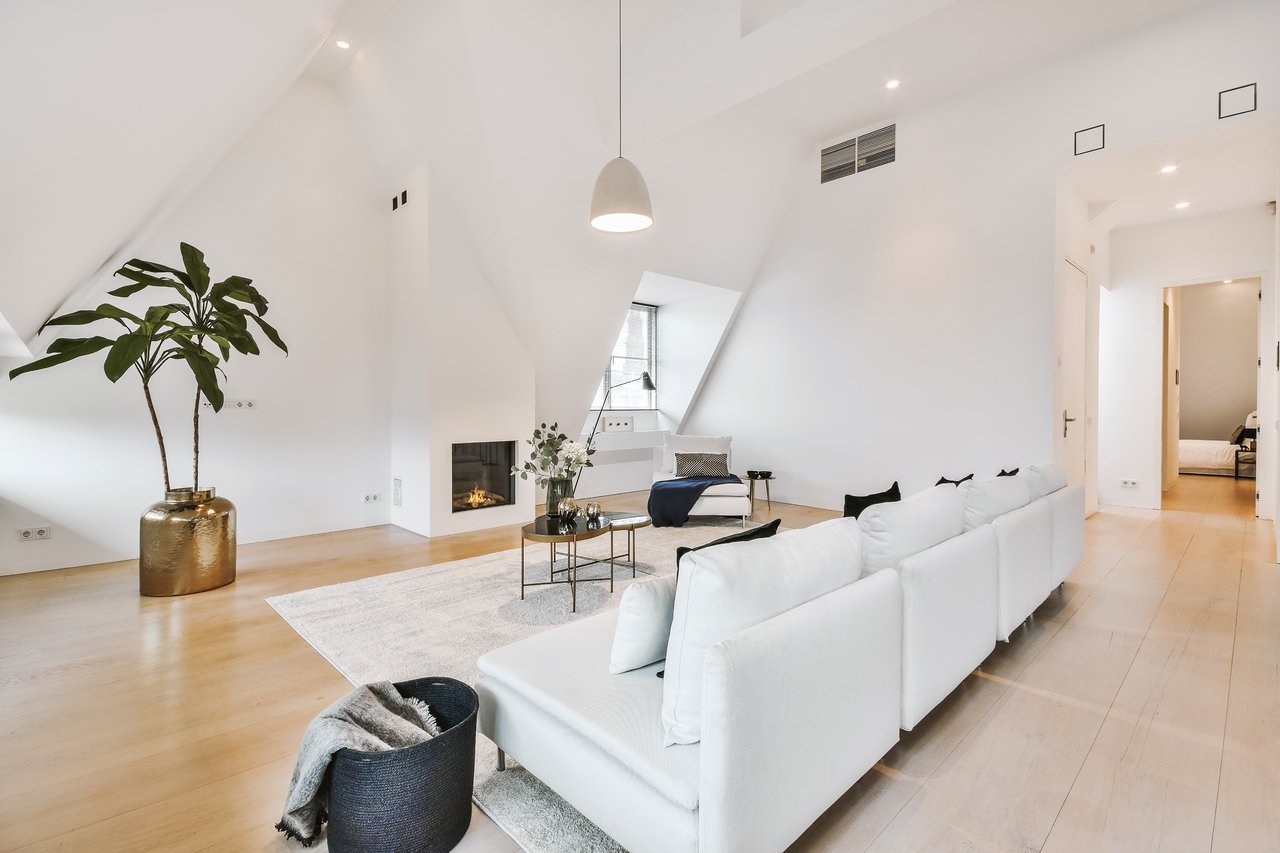
Furnished living room with a fireplace, floor-to-ceiling windows, gray sectional, and cognac leather chairs.
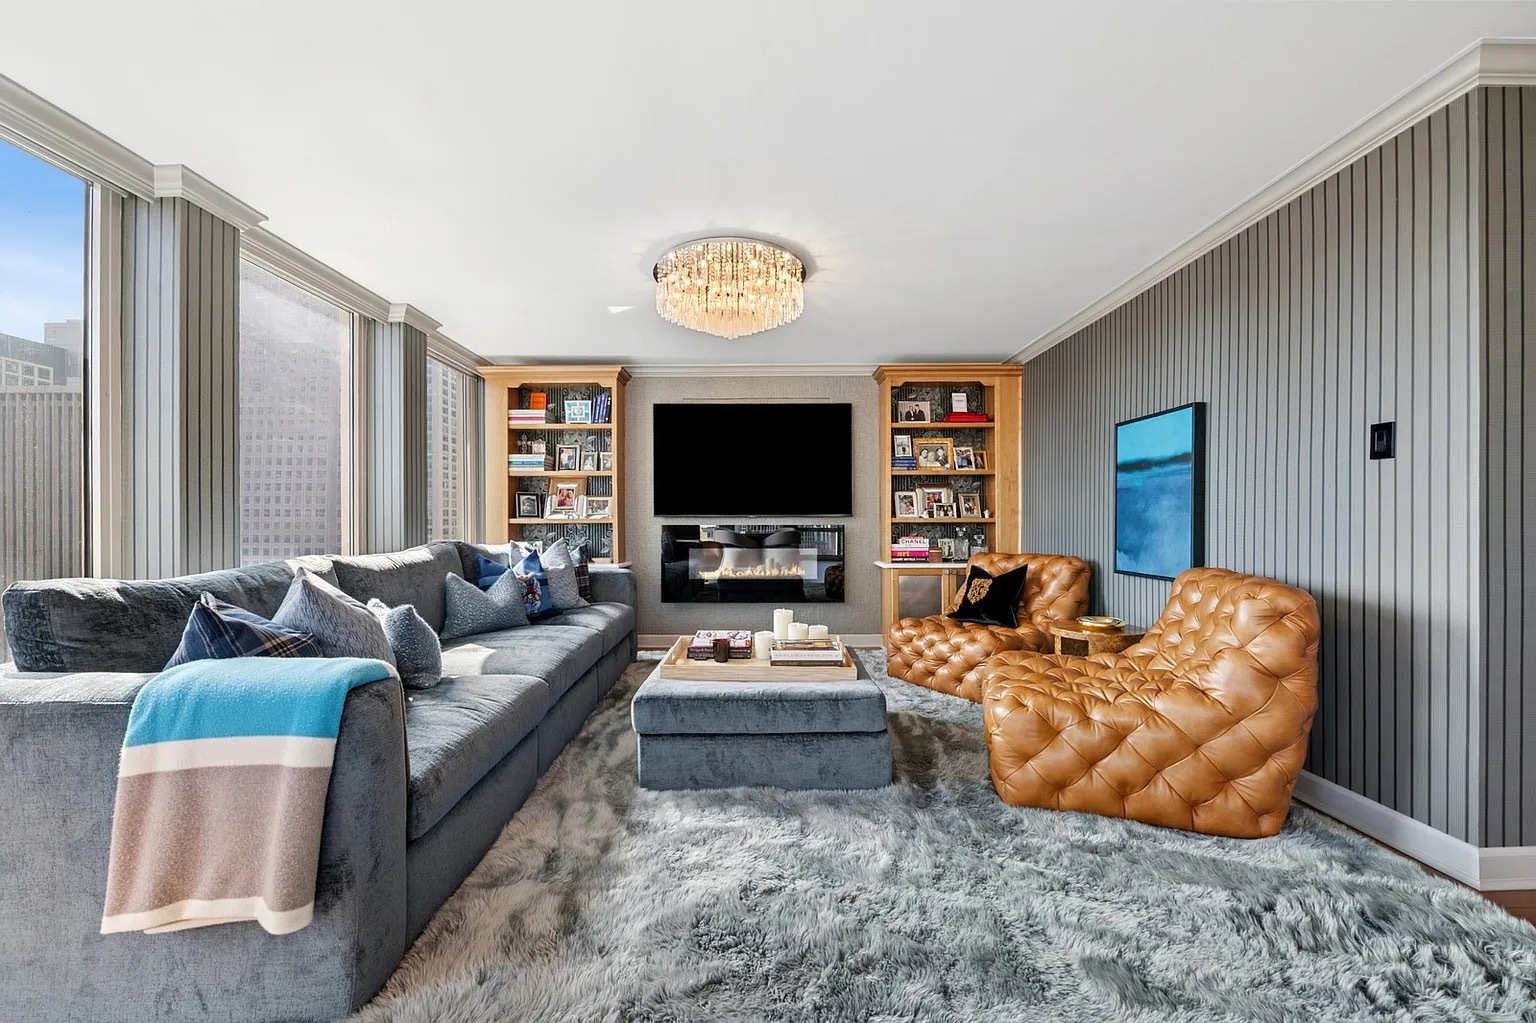
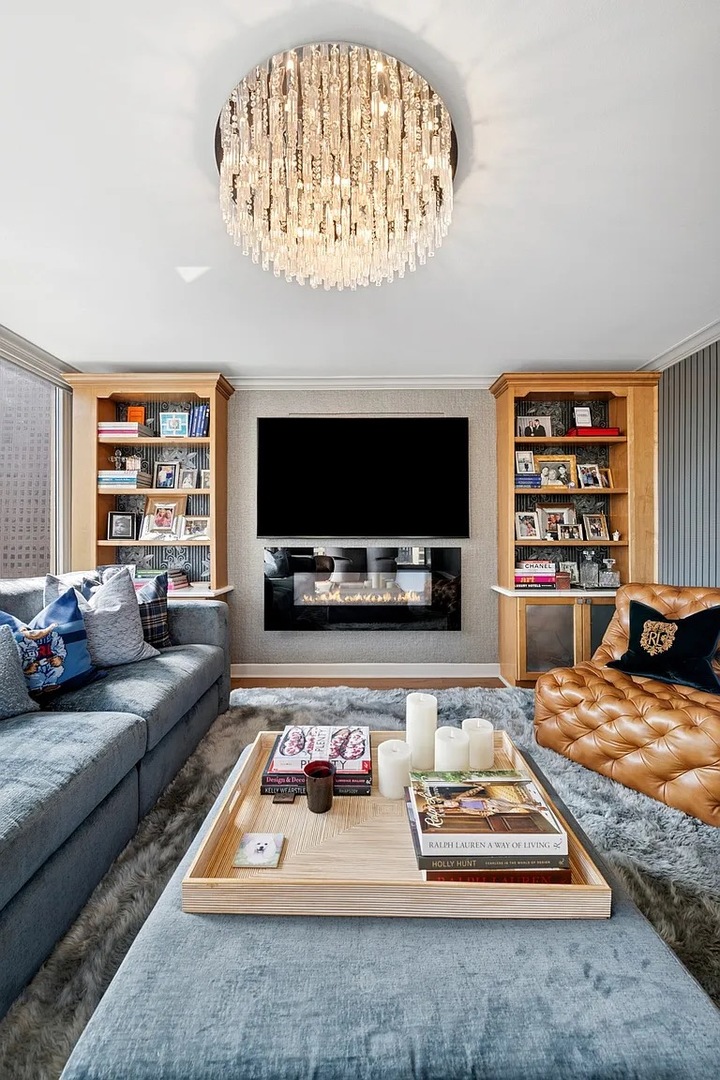
Living room with a fireplace, built-in bookcases, gray sectional, and caramel leather armchair.
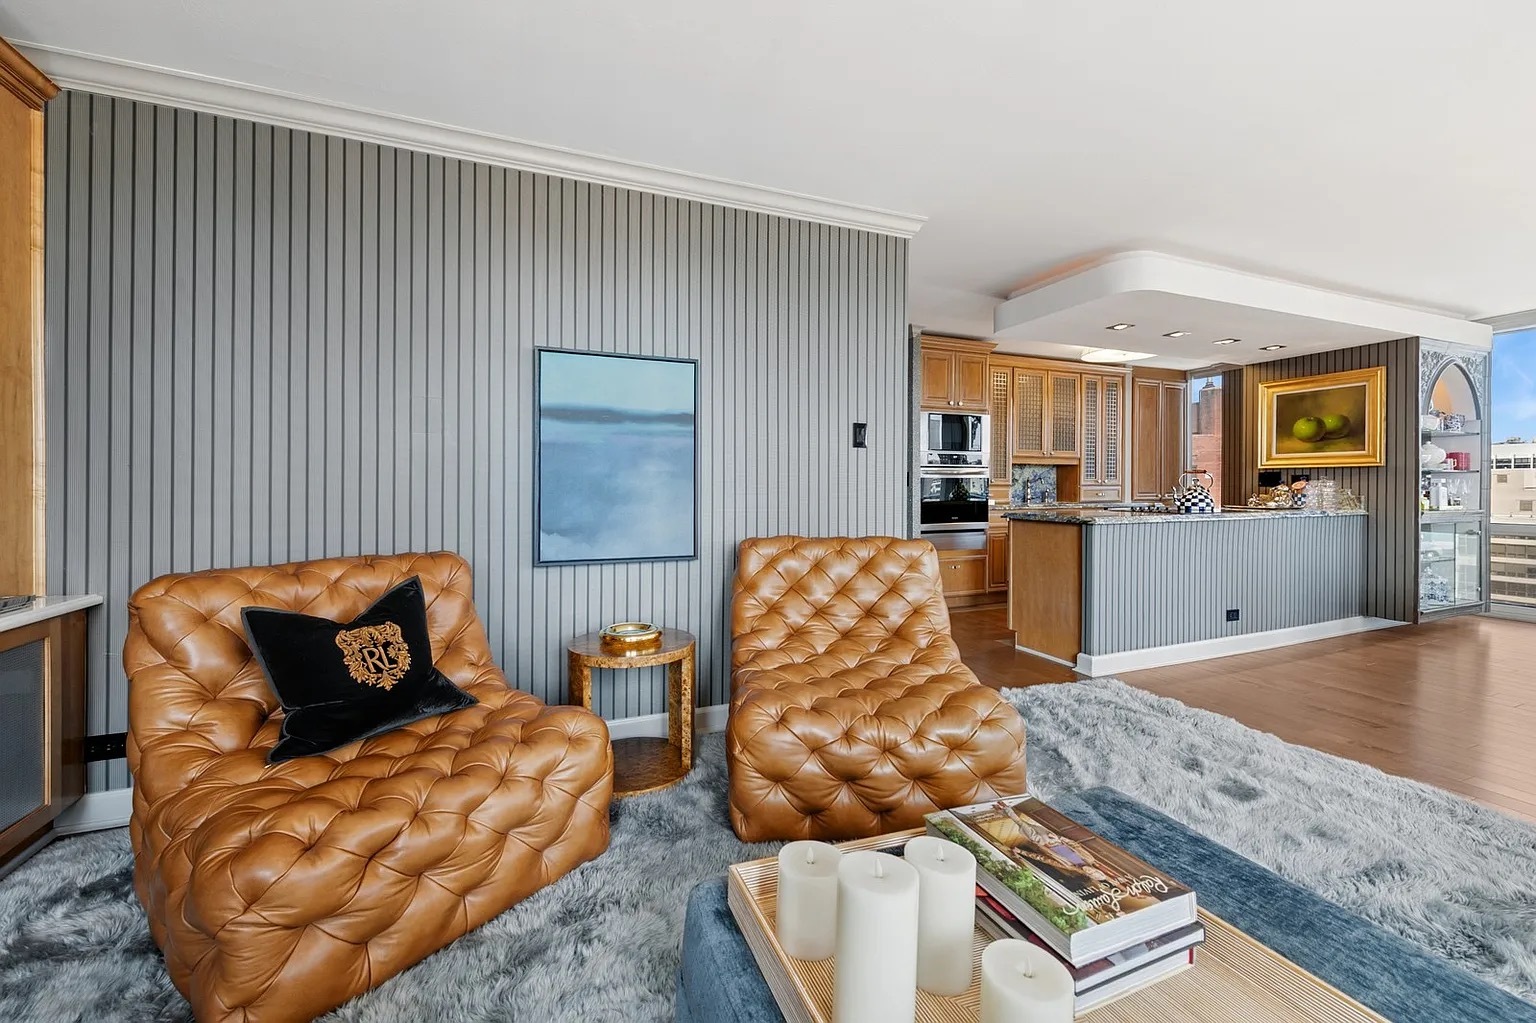
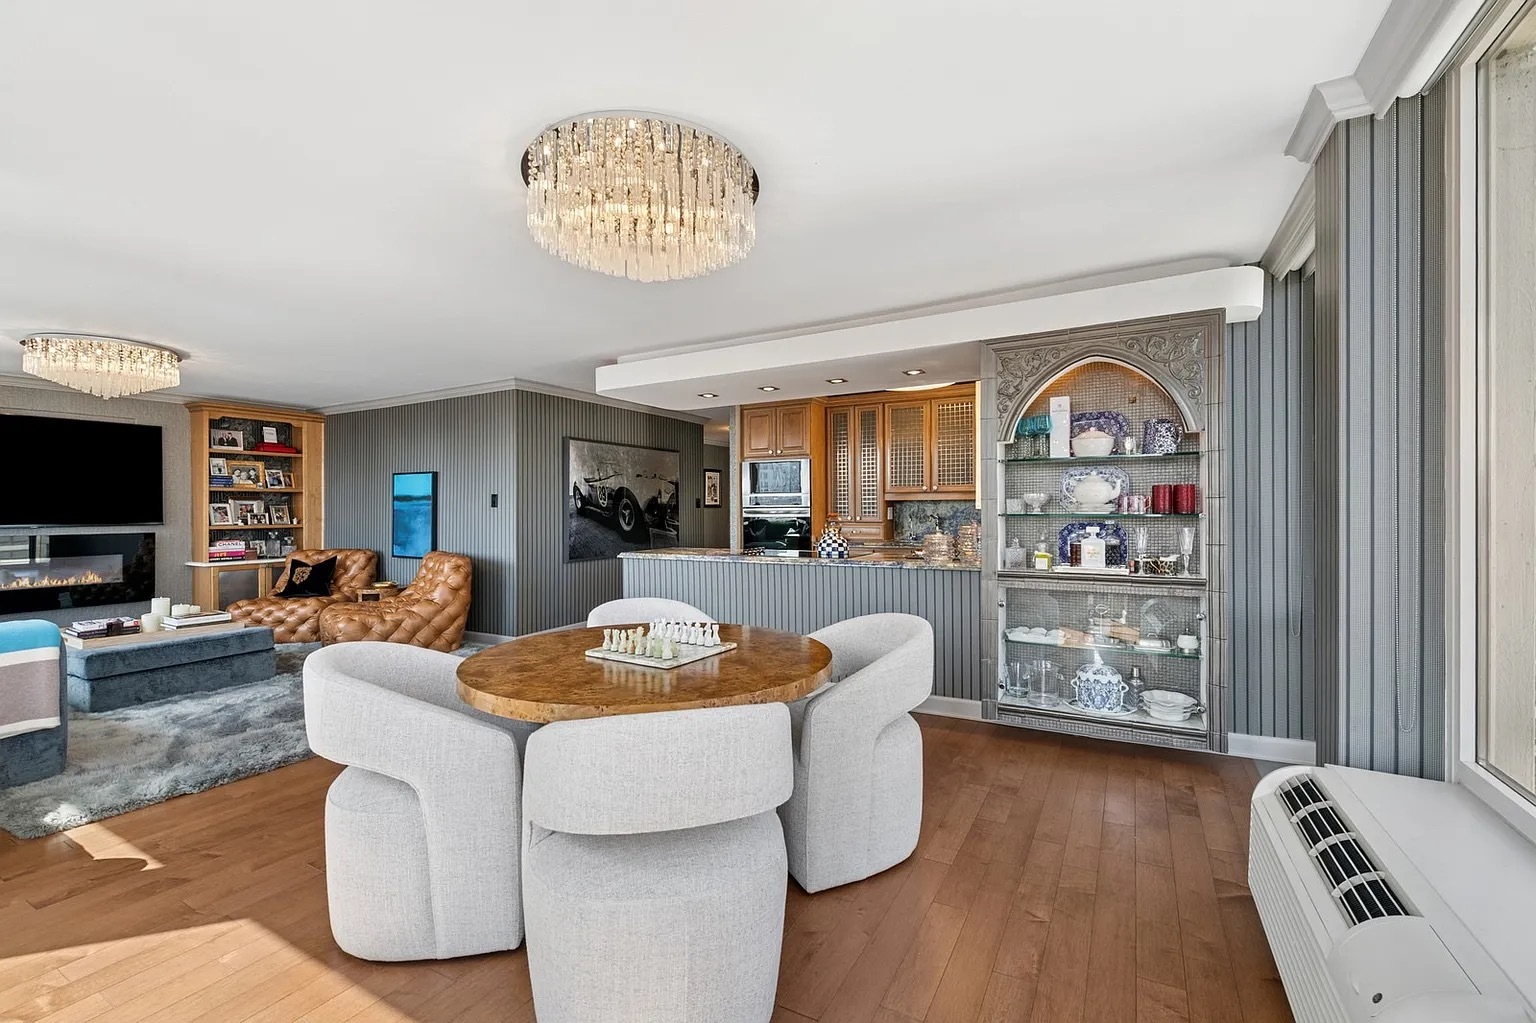
Living room with caramel tufted leather chairs, gray shag rug, and an open kitchen.
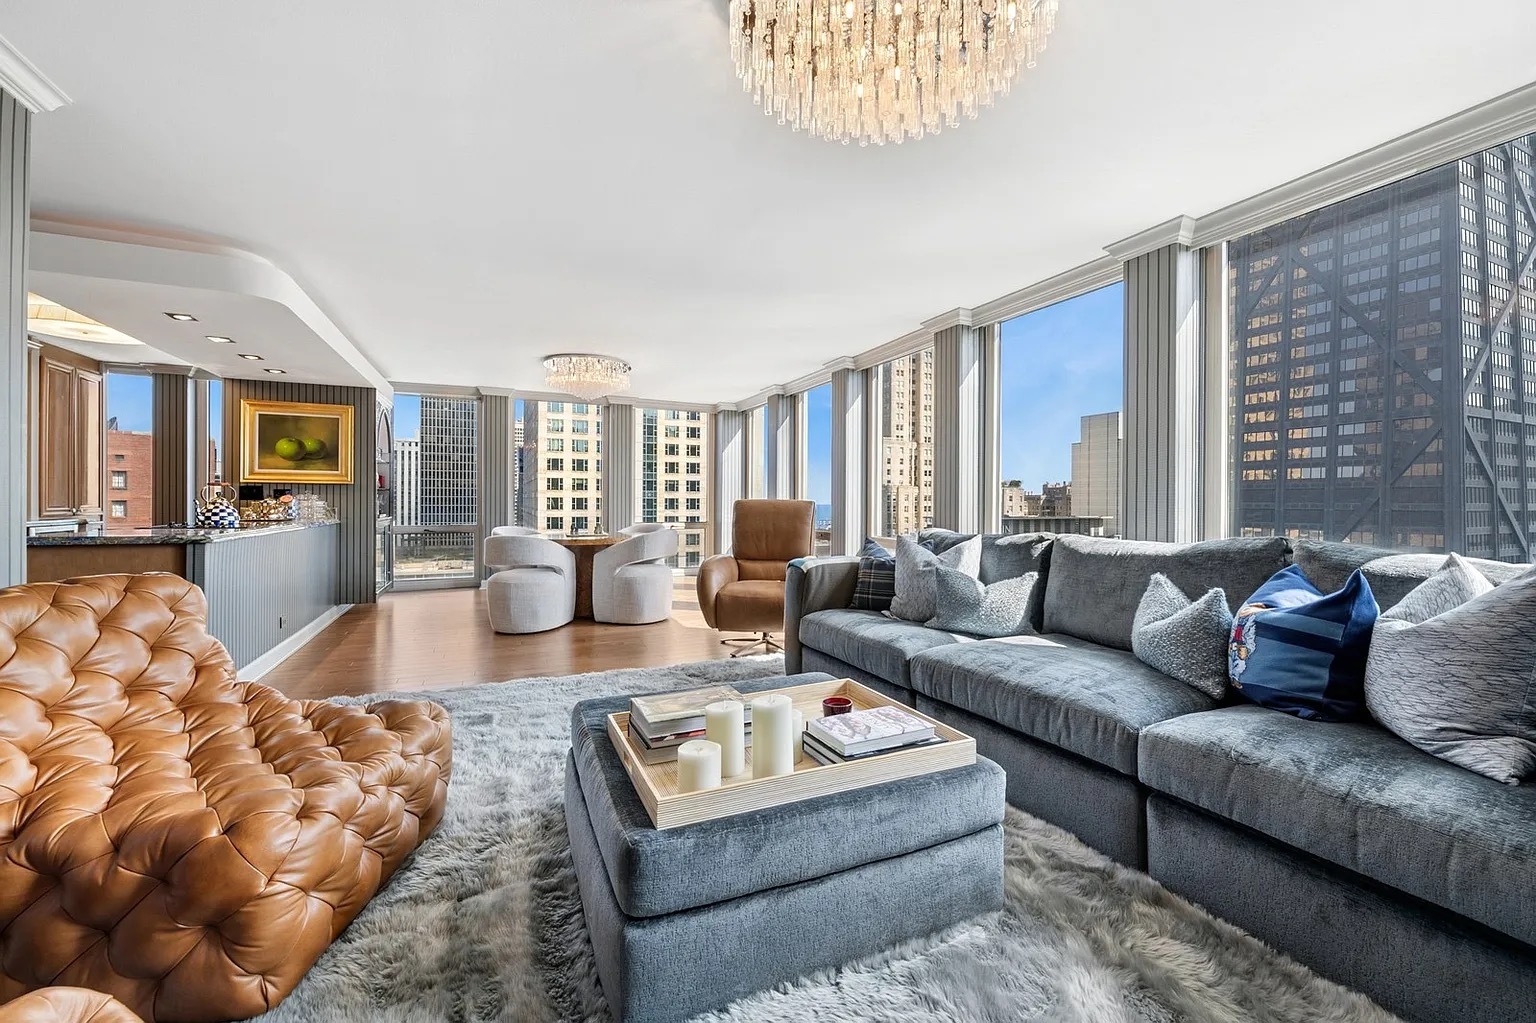
Living room with floor-to-ceiling windows, gray sectional, tan leather sofa, and downtown views.
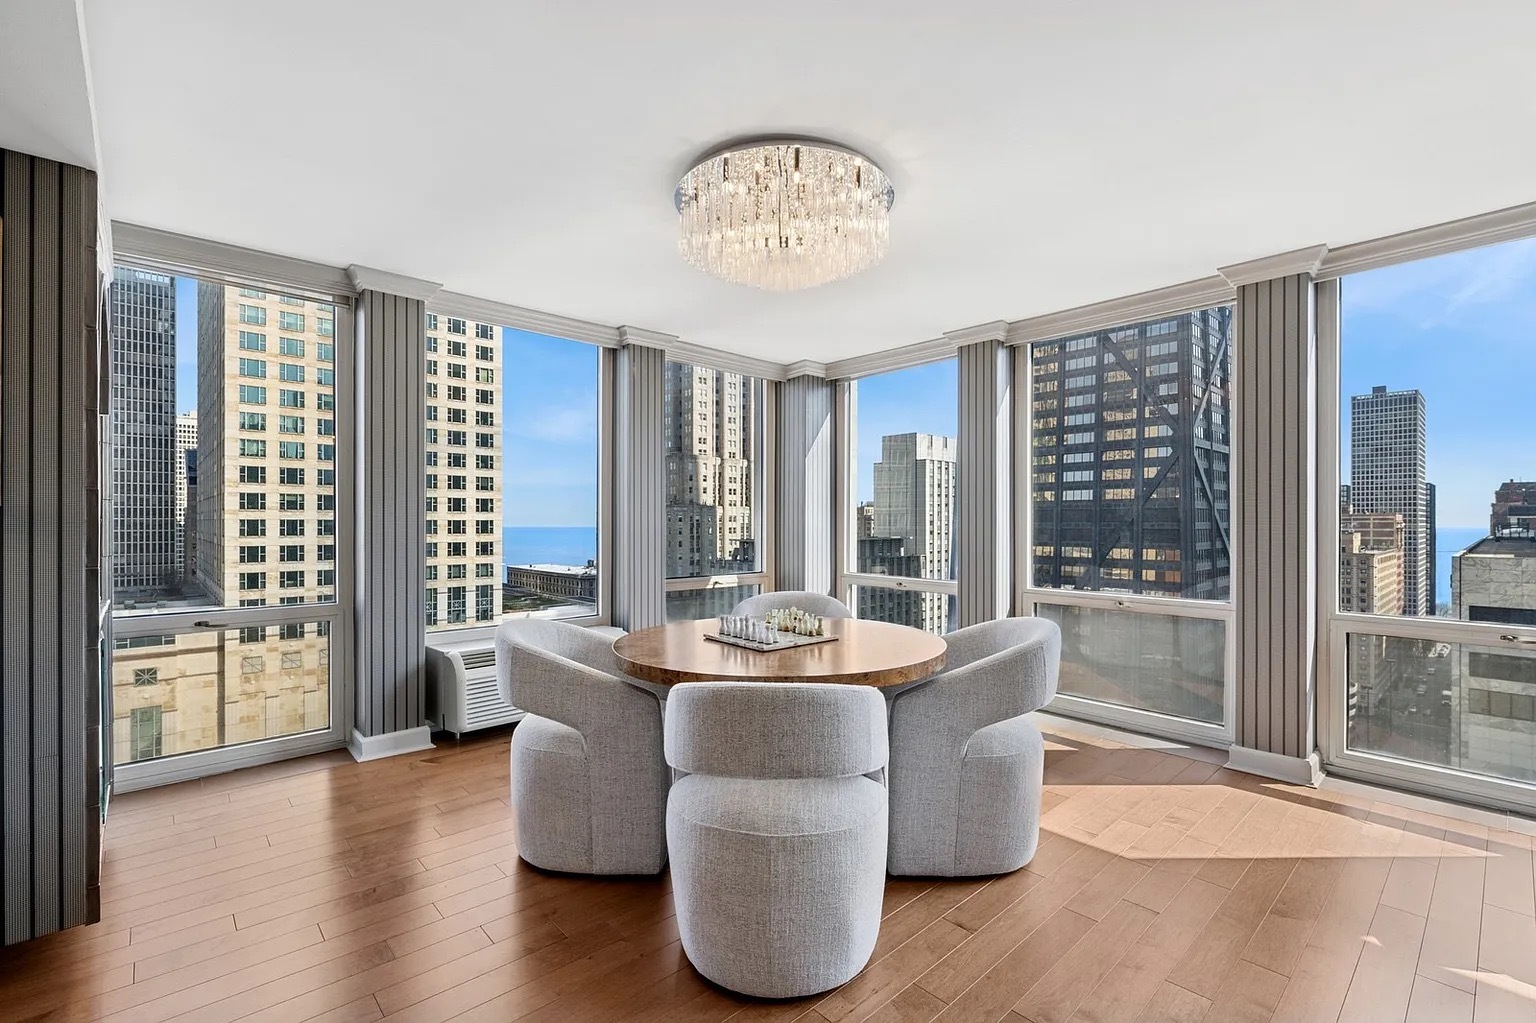
Condo dining area with a round table, chandelier, and windows overlooking downtown Chicago and Lake Michigan.
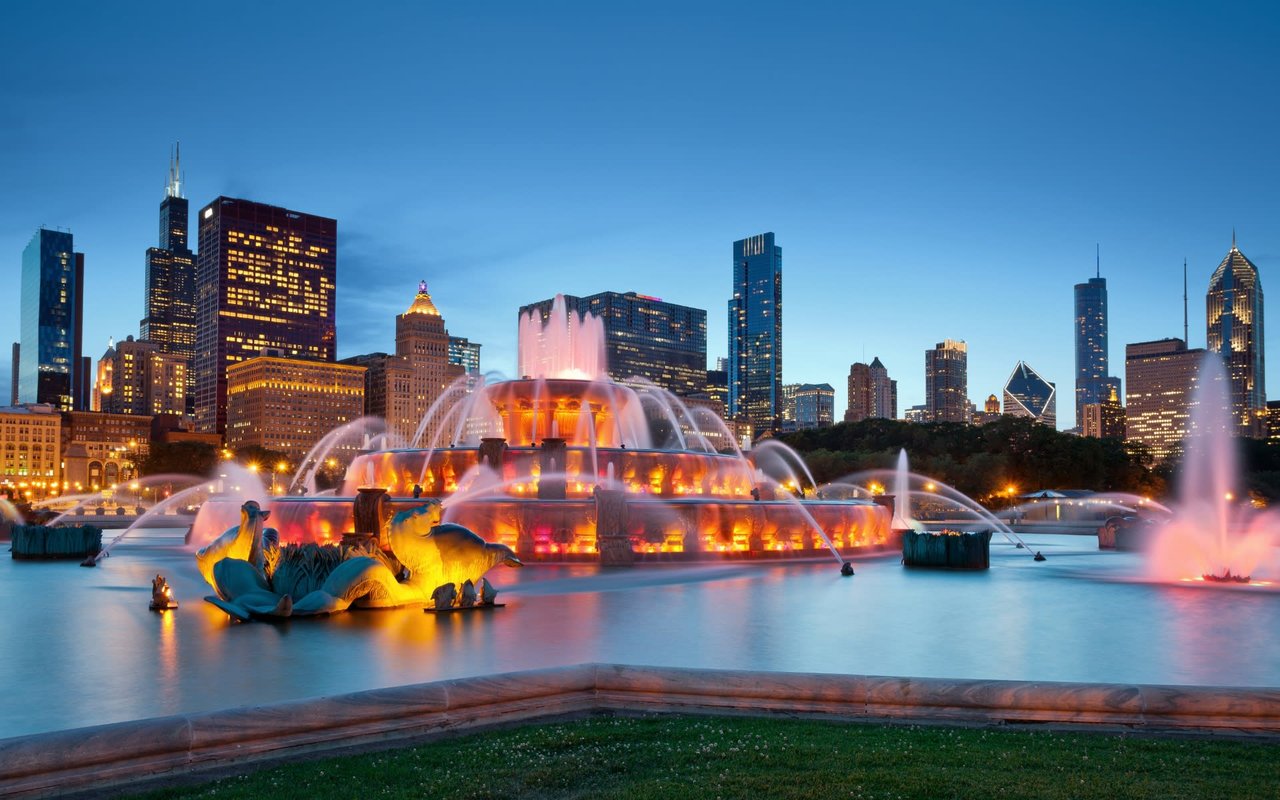
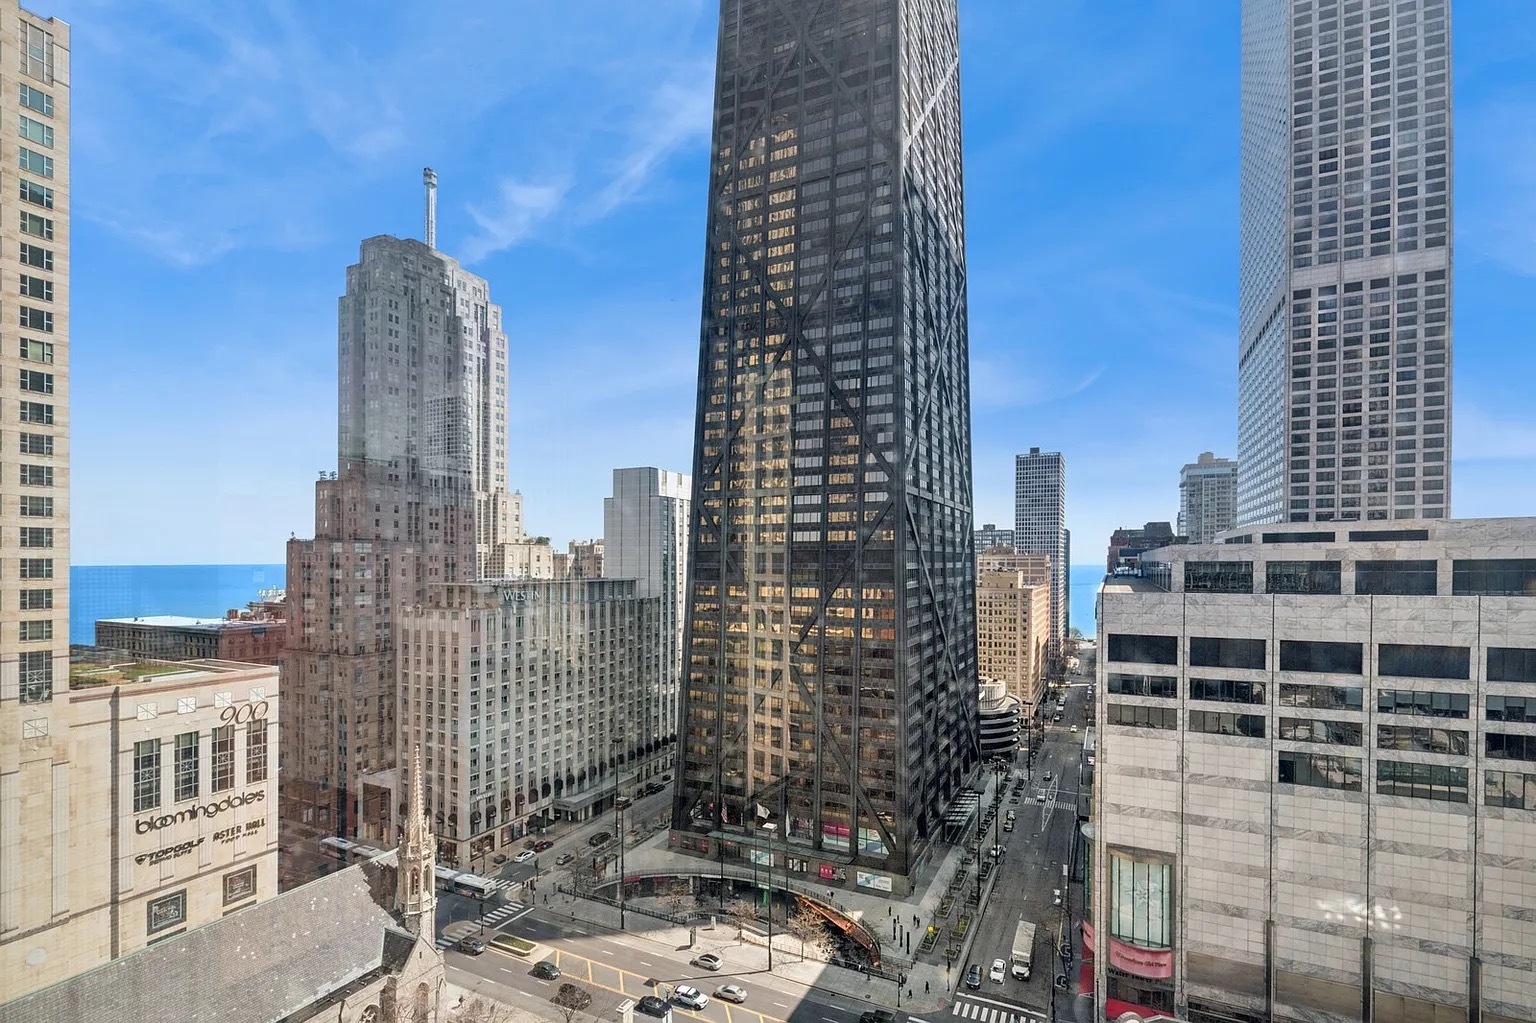
Downtown Chicago skyline and Lake Michigan viewed between high-rises.
Condo living and dining area with a round wood table, fireplace, and built-in glass display cabinet.
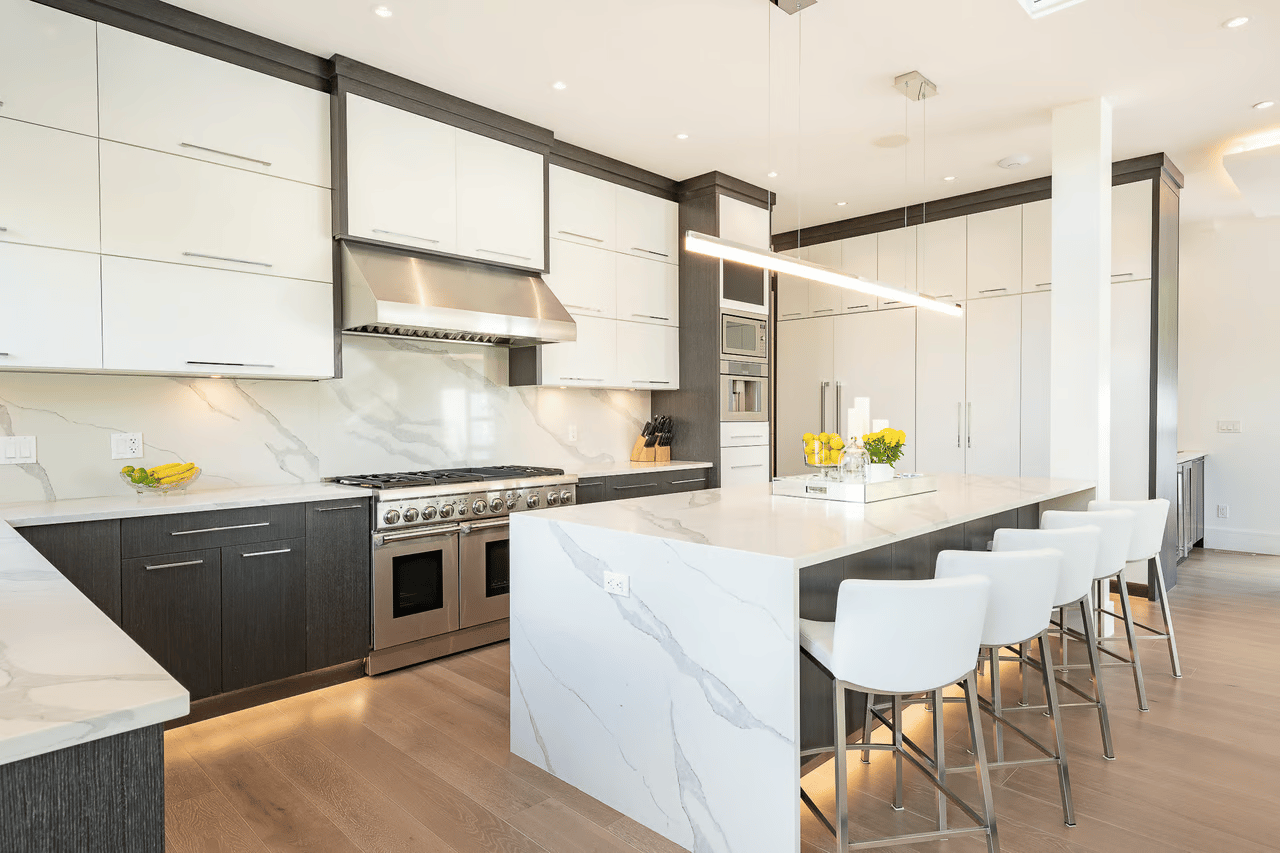
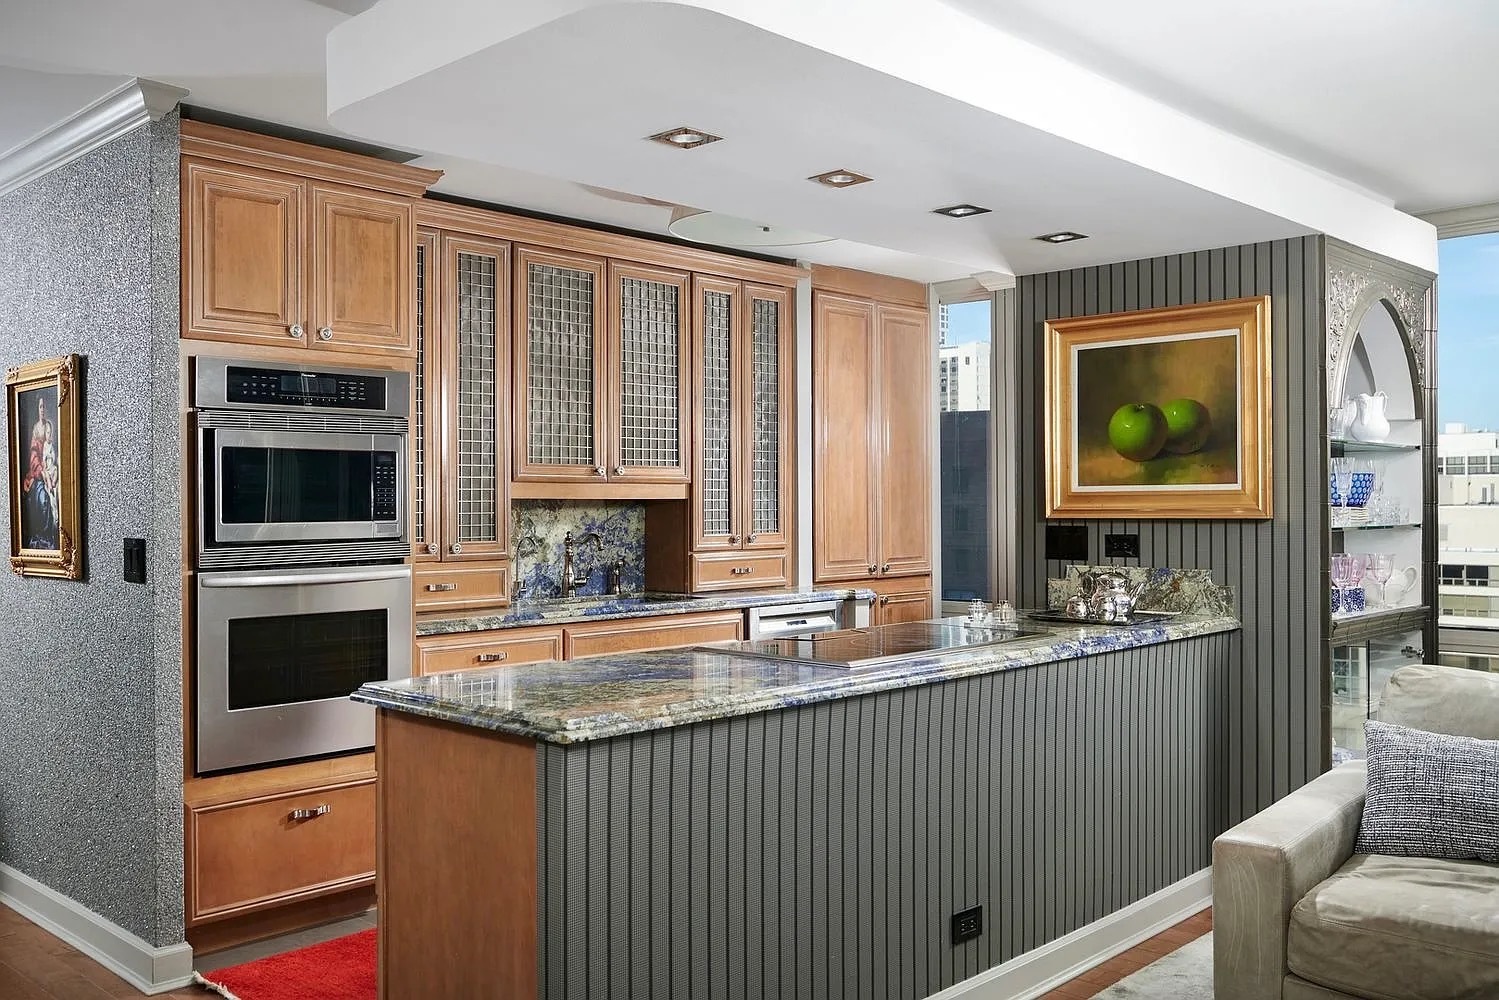
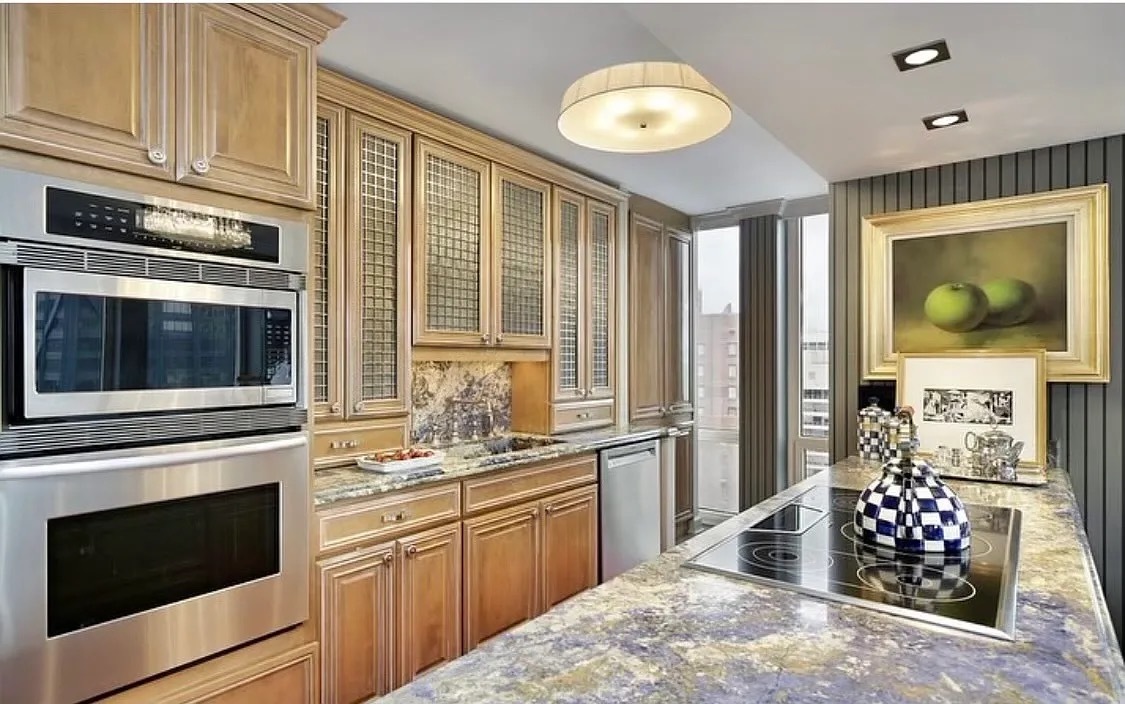
Condominium kitchen with wood cabinetry, stainless-steel appliances, and a large granite-topped island.
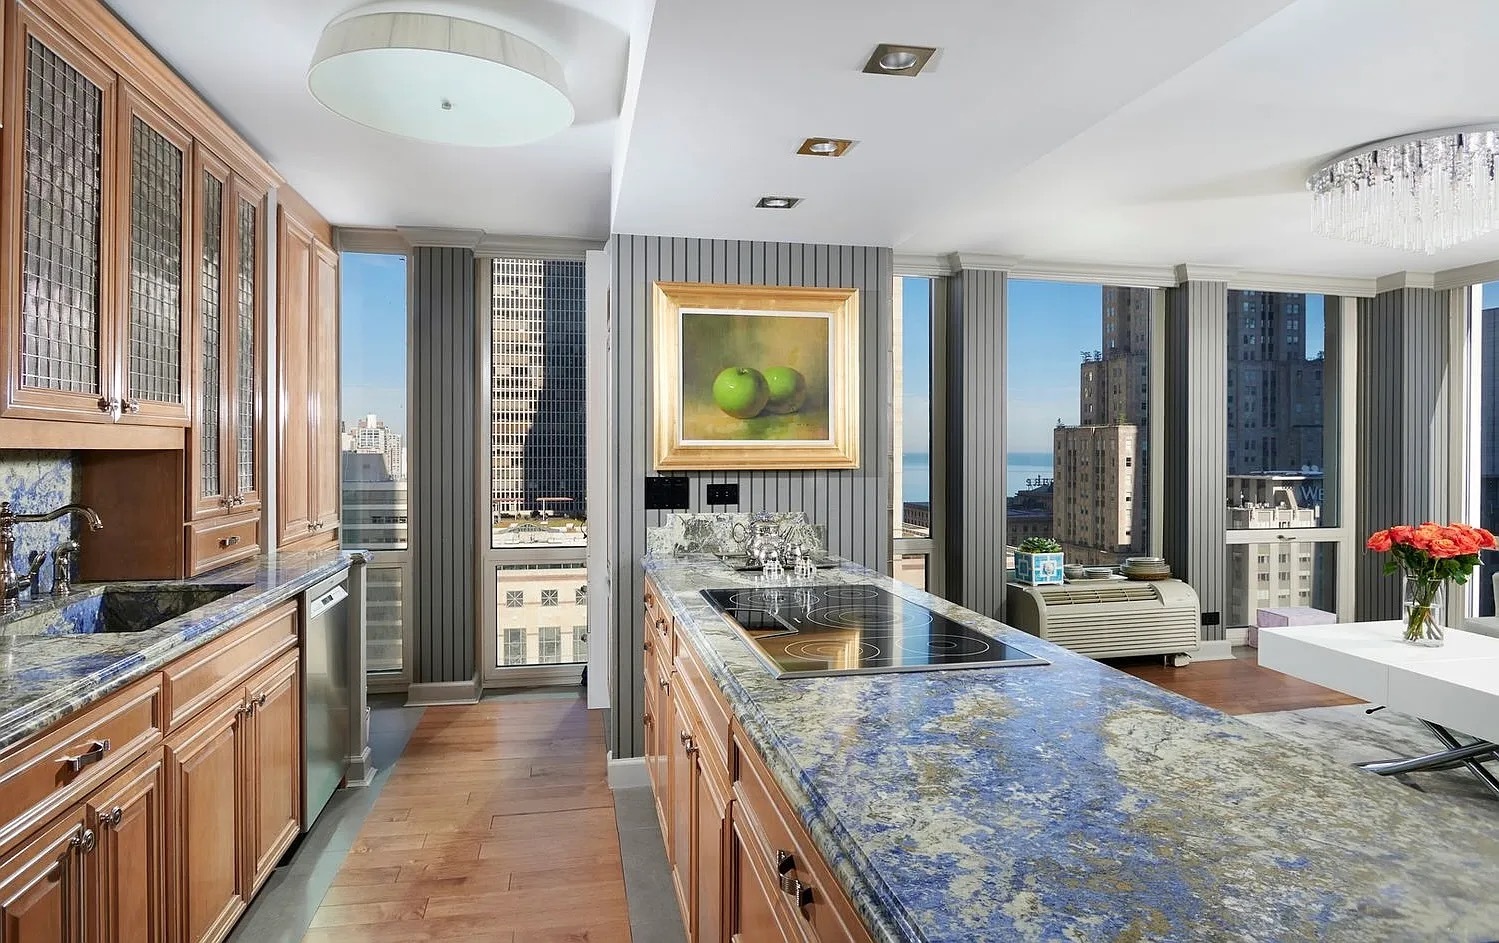
Condominium kitchen with wood cabinets, a granite island, and windows overlooking Chicago and Lake Michigan.
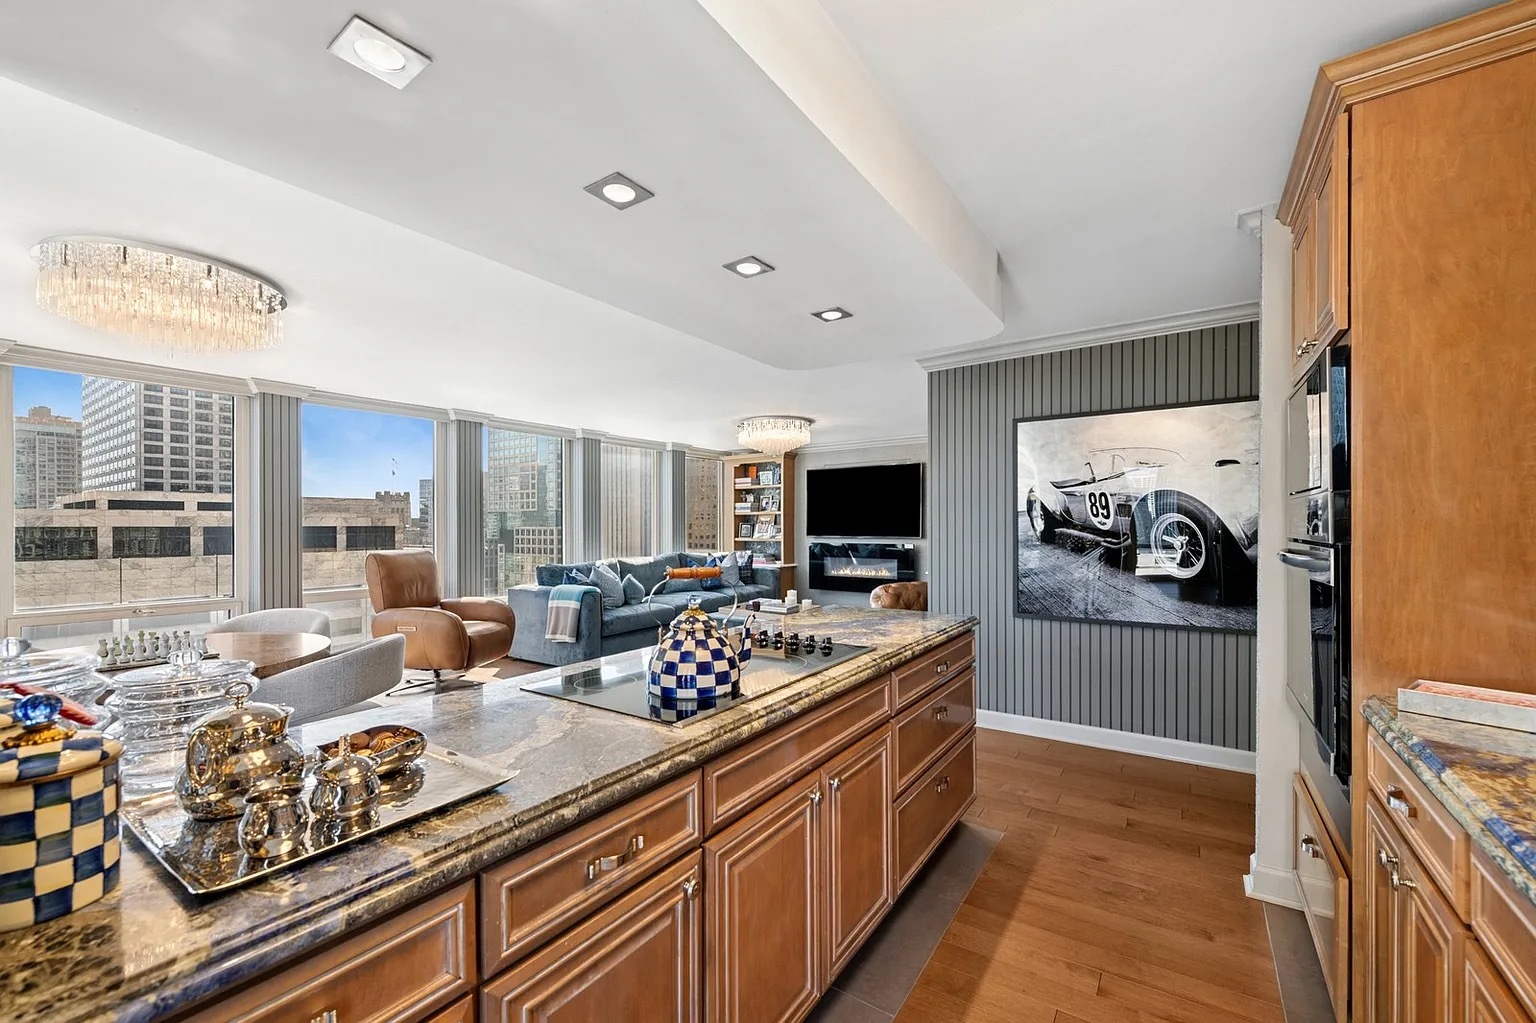
Open kitchen with a large stone island, warm wood cabinetry, and downtown views through tall windows.
Kitchen with honey-toned wood cabinets, stainless steel appliances, and a cooktop island.
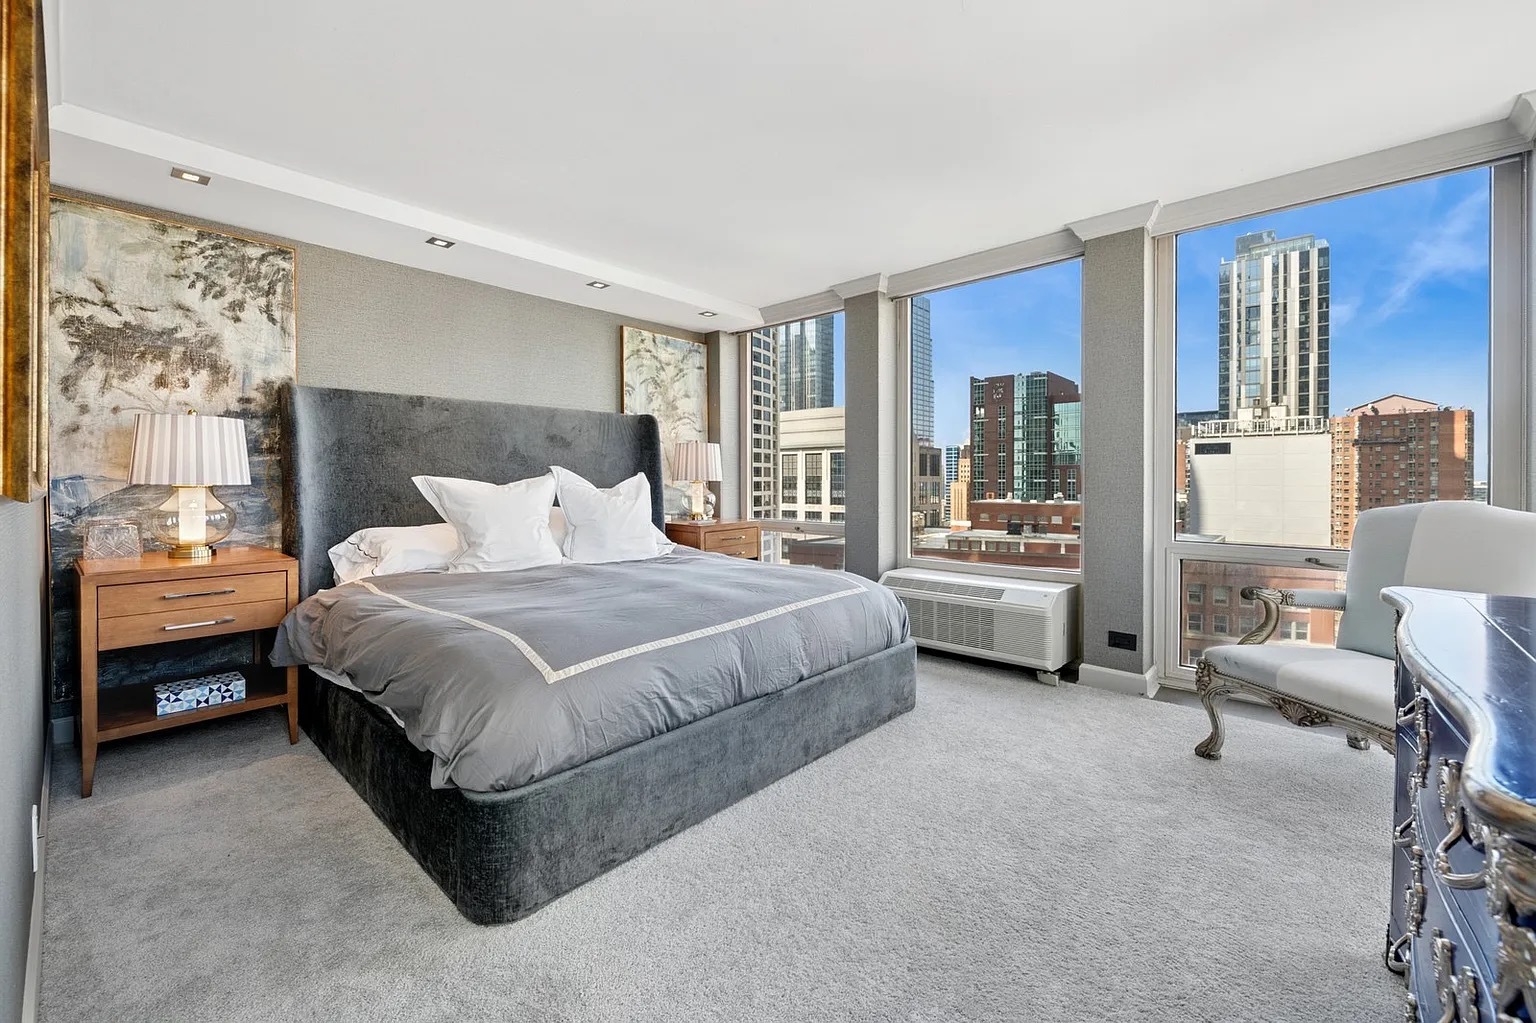
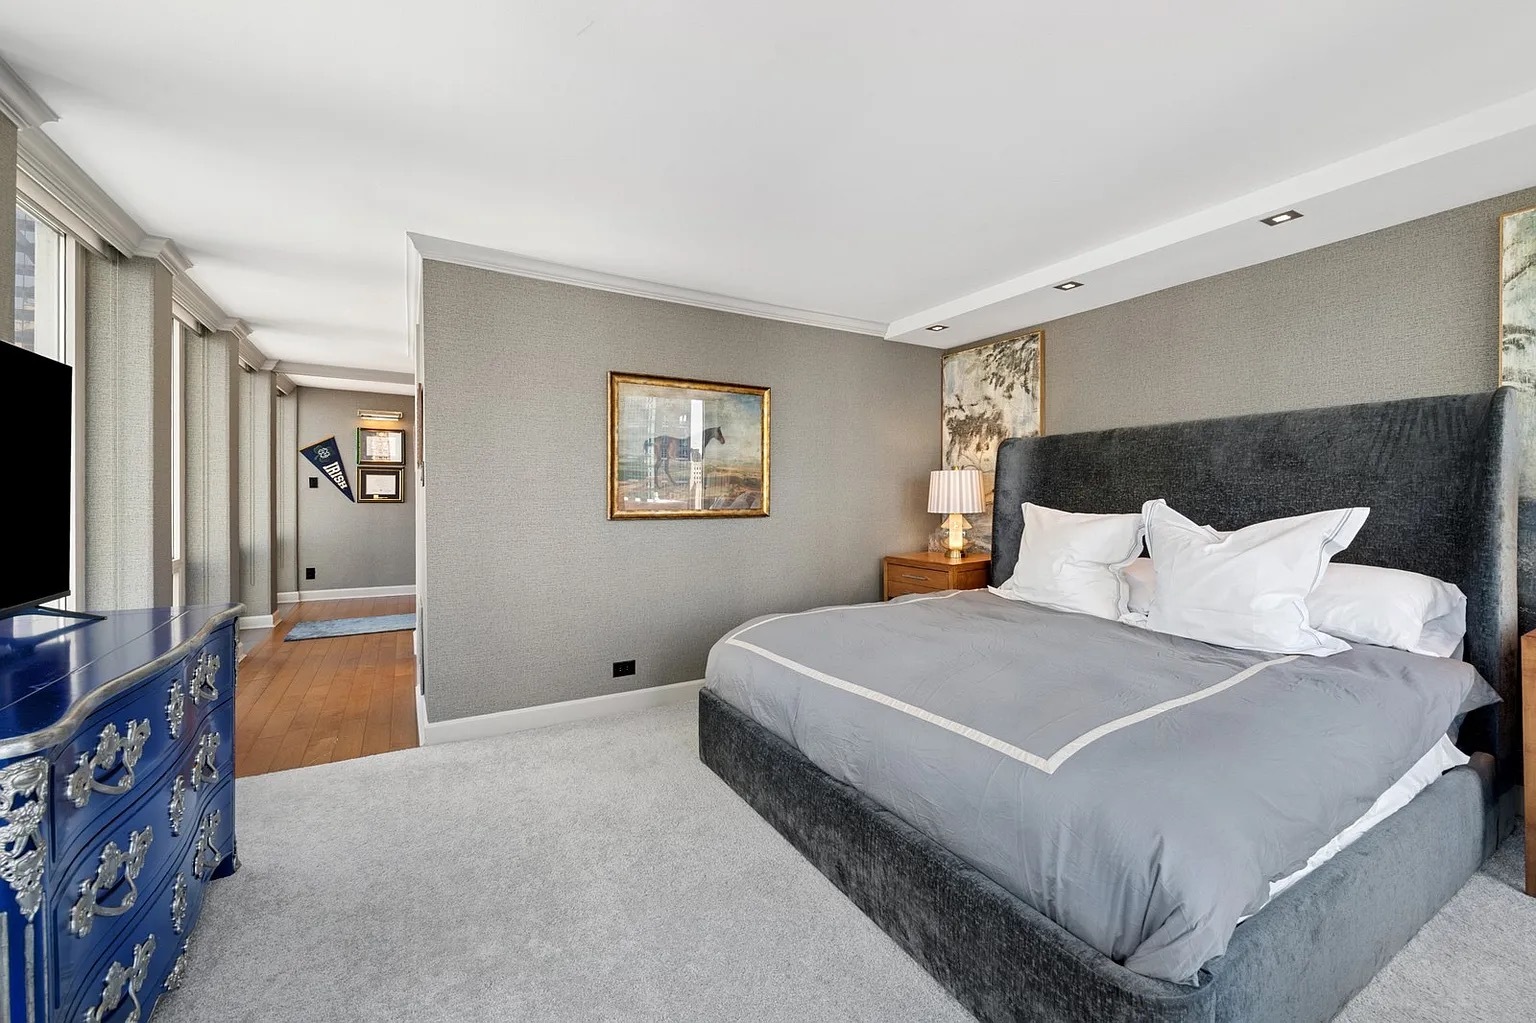
Furnished bedroom with a gray upholstered bed and floor-to-ceiling windows overlooking city buildings.
Furnished bedroom with a large gray upholstered bed, tall windows, and a blue dresser.
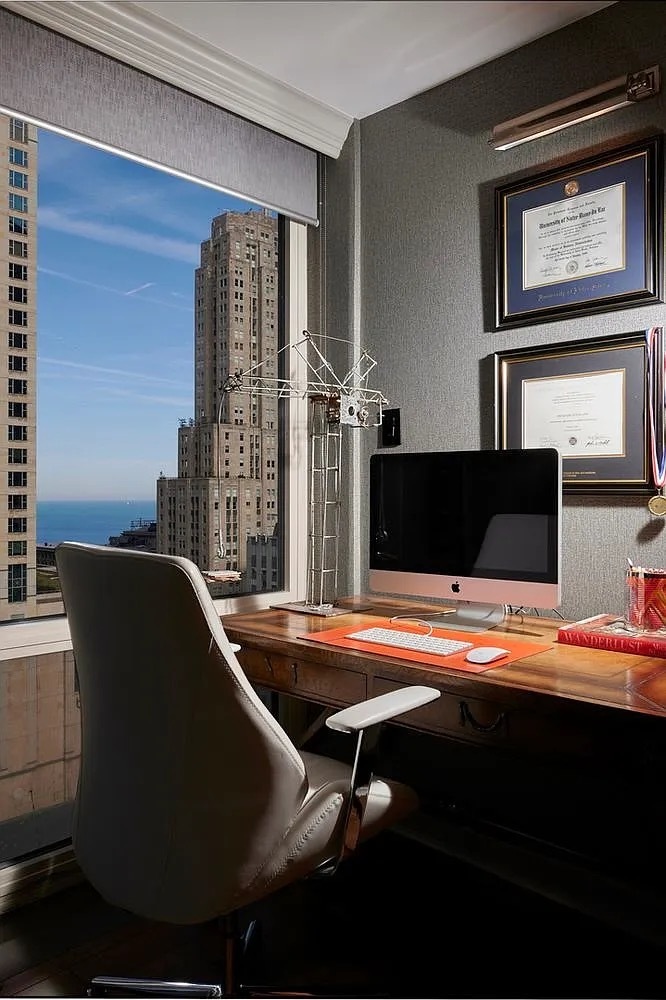
Furnished home office with a wooden desk beside a large window overlooking Lake Michigan and Chicago buildings.
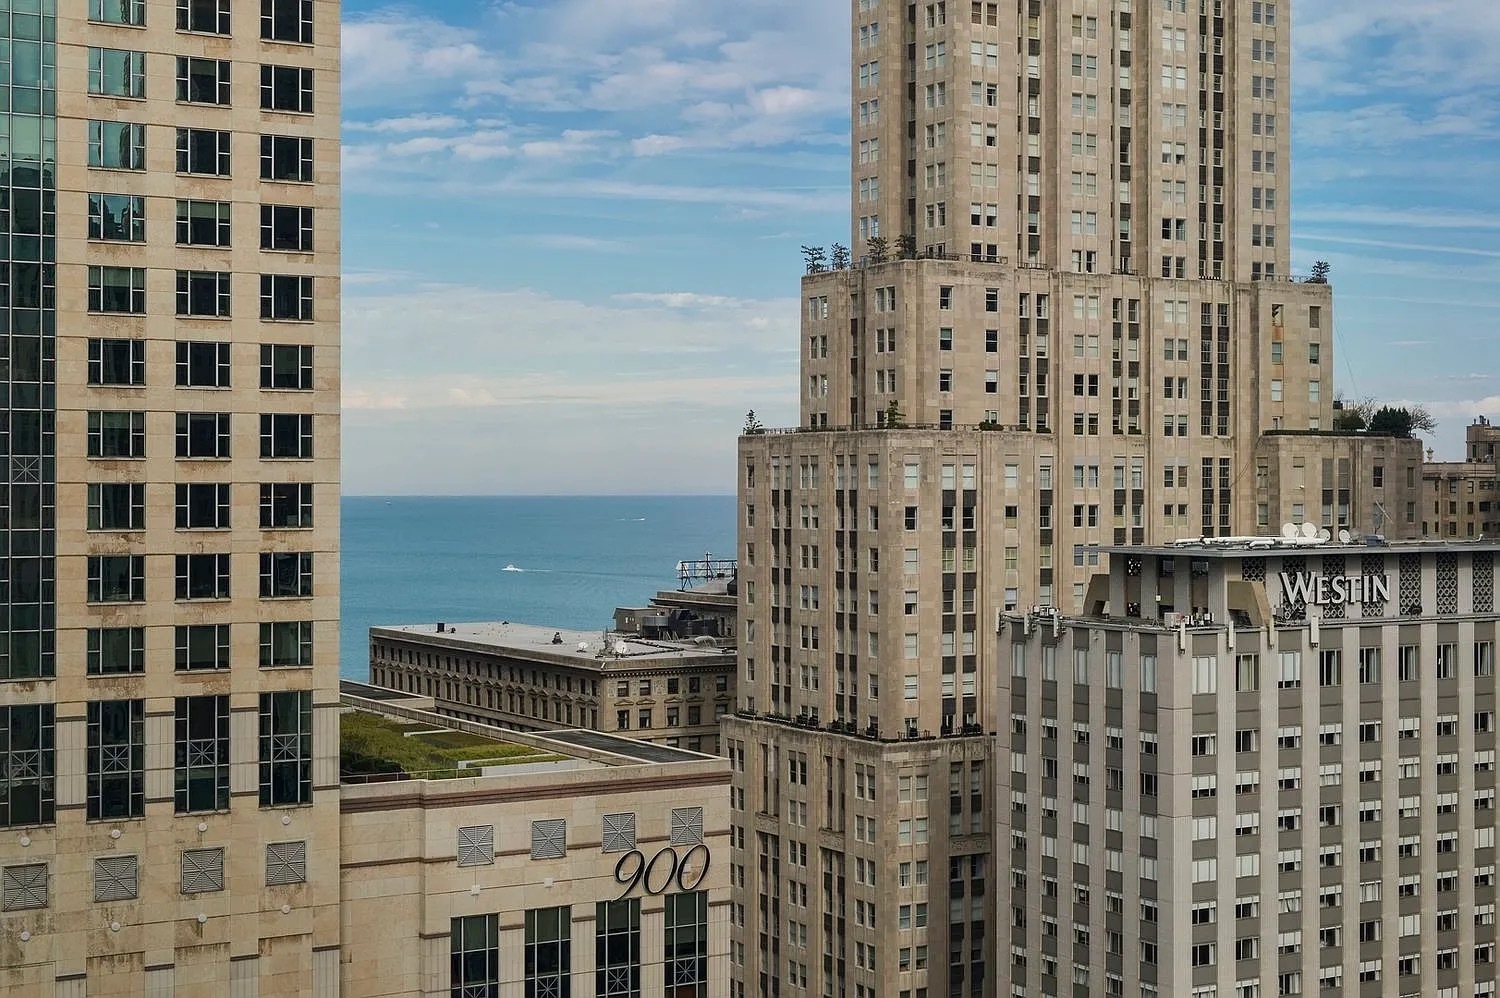
Chicago high-rises frame a Lake Michigan view, with the Westin sign visible.
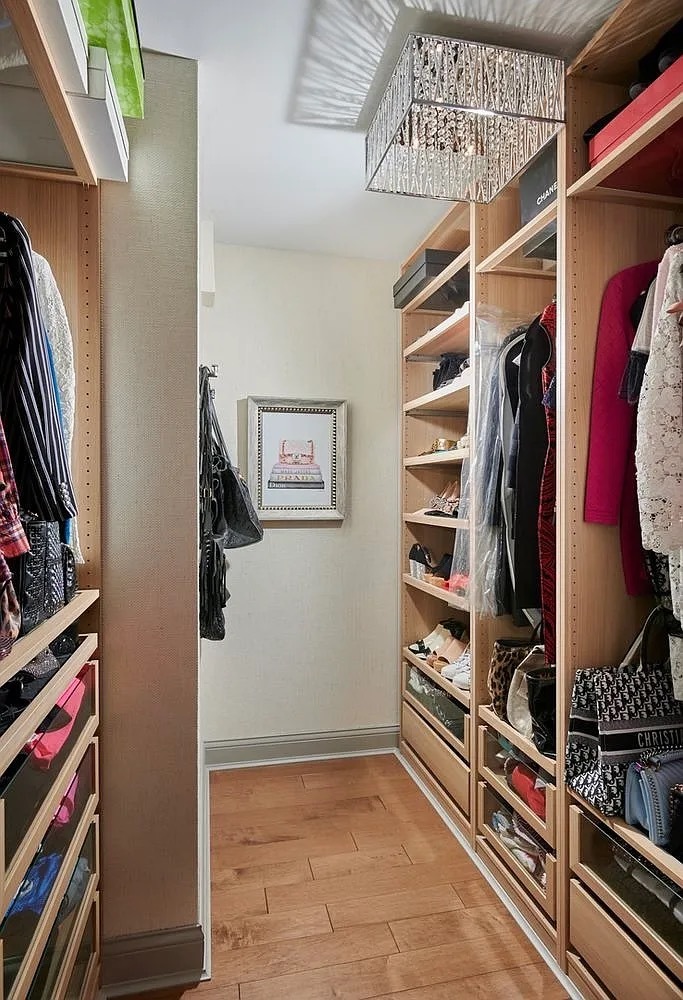
Walk-in closet with wood shelving, hanging clothes, shoes, and handbags.
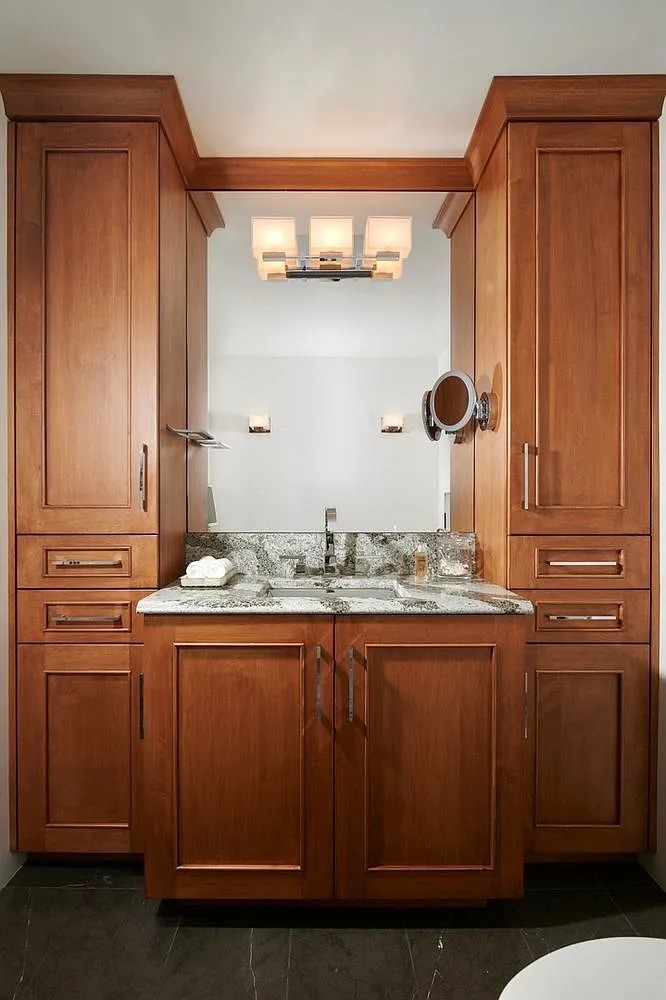
Bathroom vanity with rich wood cabinetry, granite countertop, large mirror, and wall-mounted magnifying mirror.
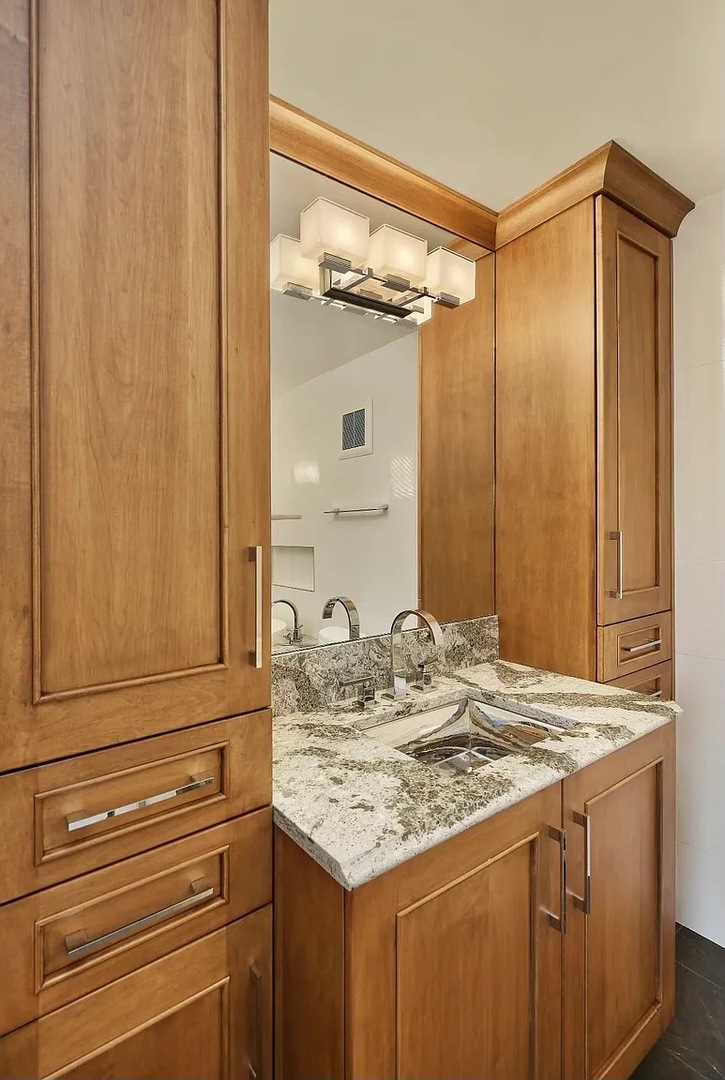
Bathroom vanity with warm wood cabinets, a mottled stone countertop, and a large mirror.
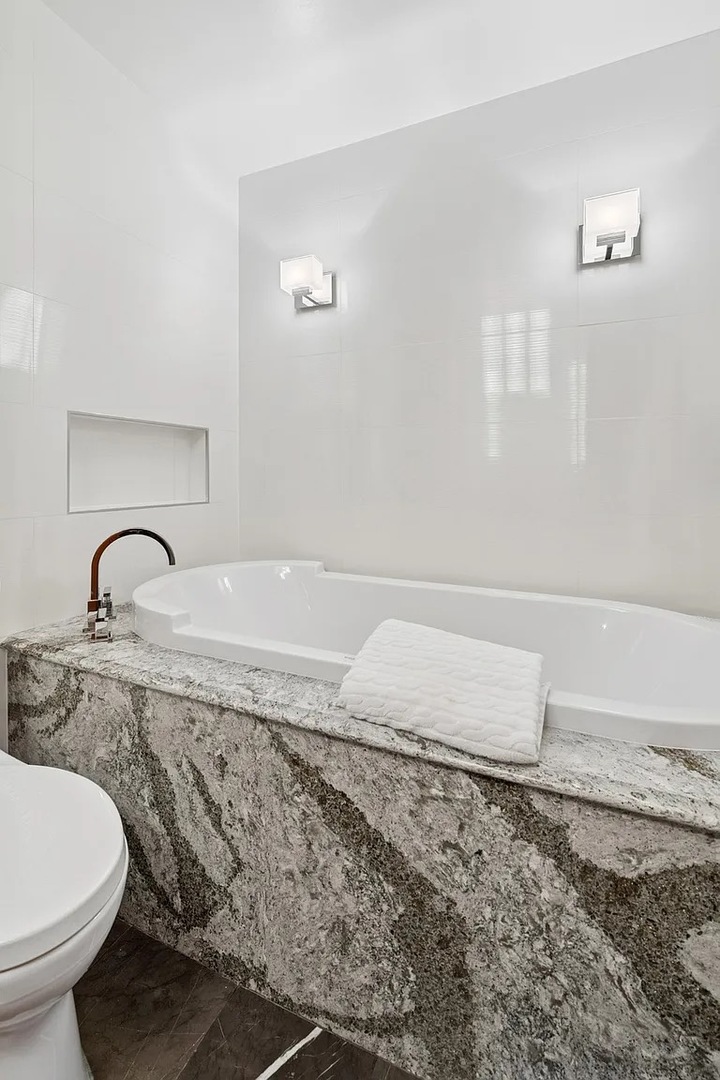
Bathroom with a white soaking tub, veined stone surround, and dark curved faucet.
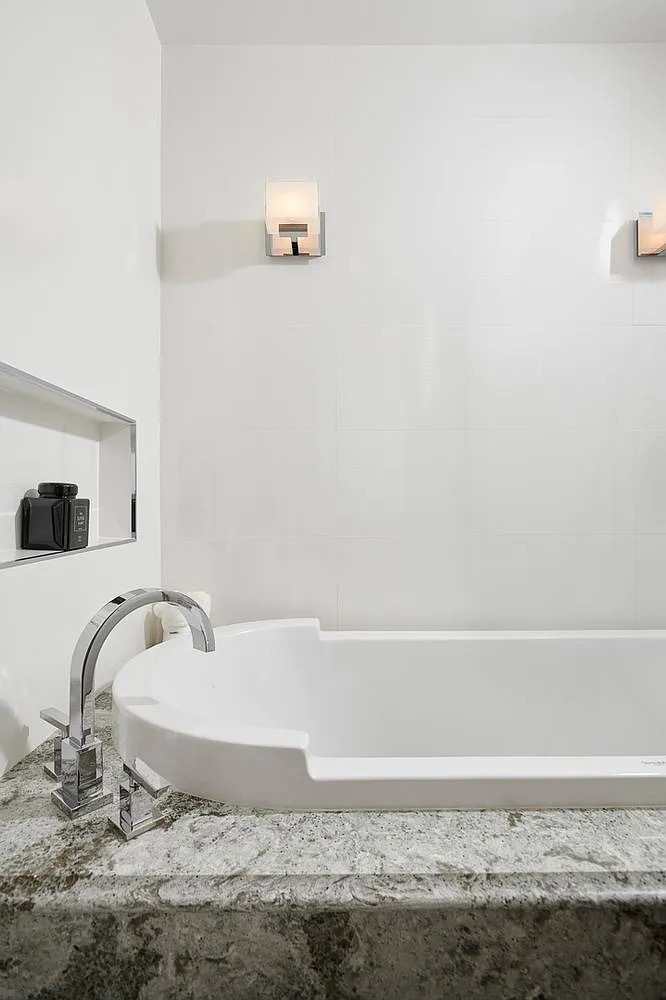
White bathtub with a polished chrome faucet beside a mottled stone countertop.
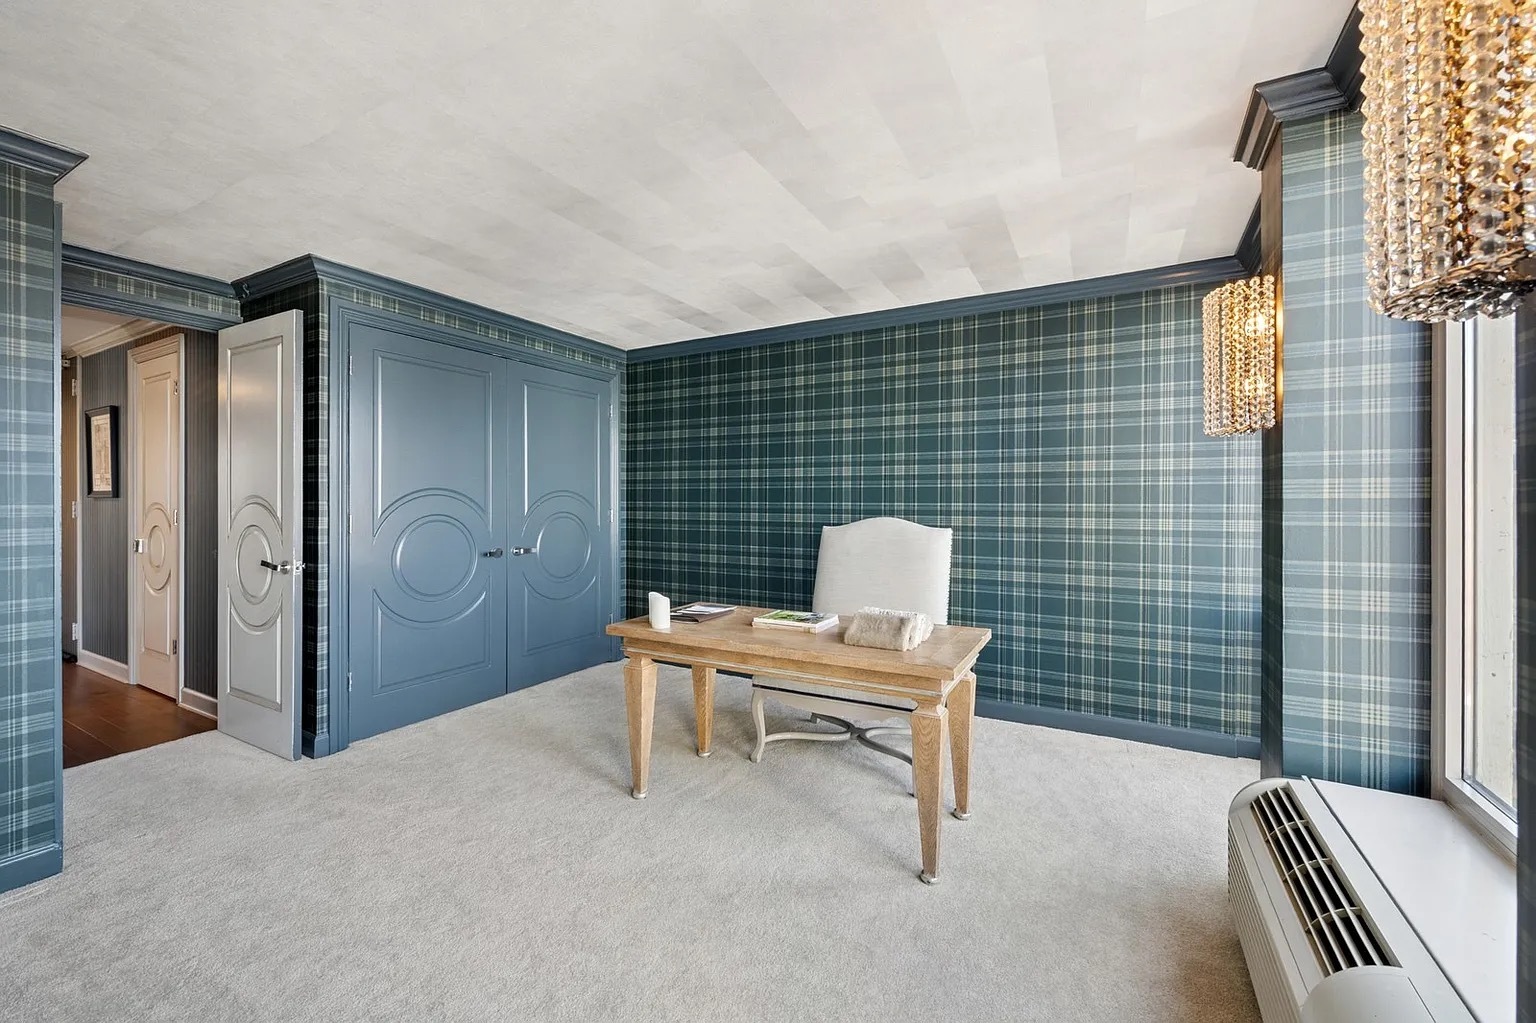
Furnished room with blue plaid walls, paneled closet doors, a wooden table, and crystal pendant lights.
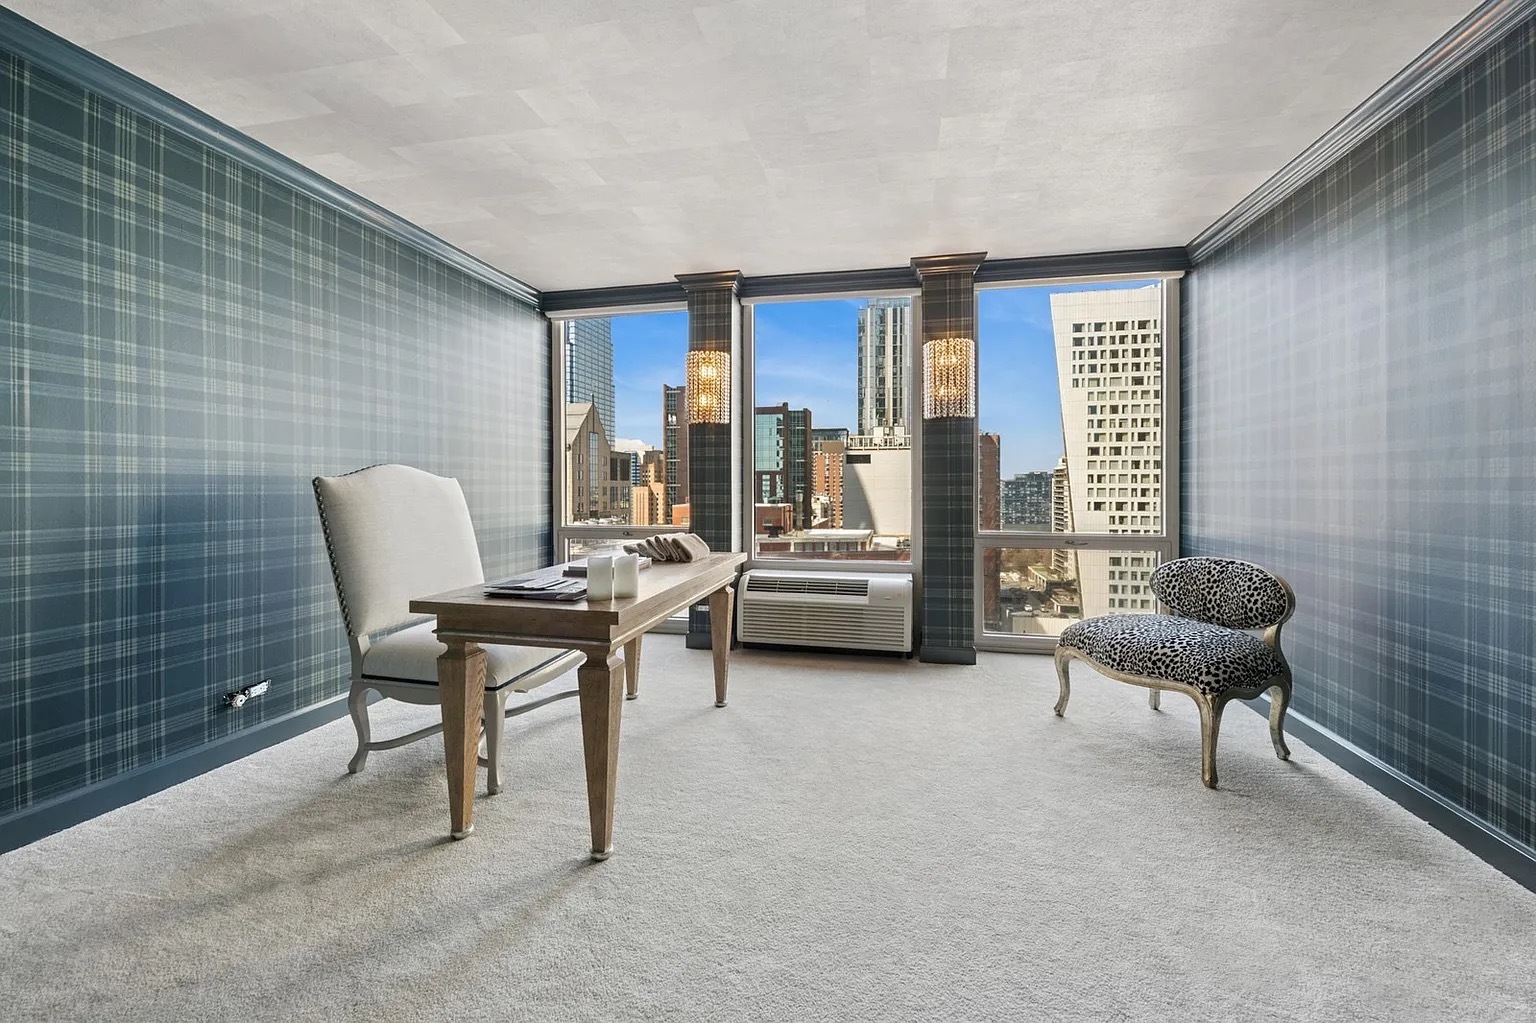
Home office with plaid walls, a desk, patterned chair, and city views through large windows.
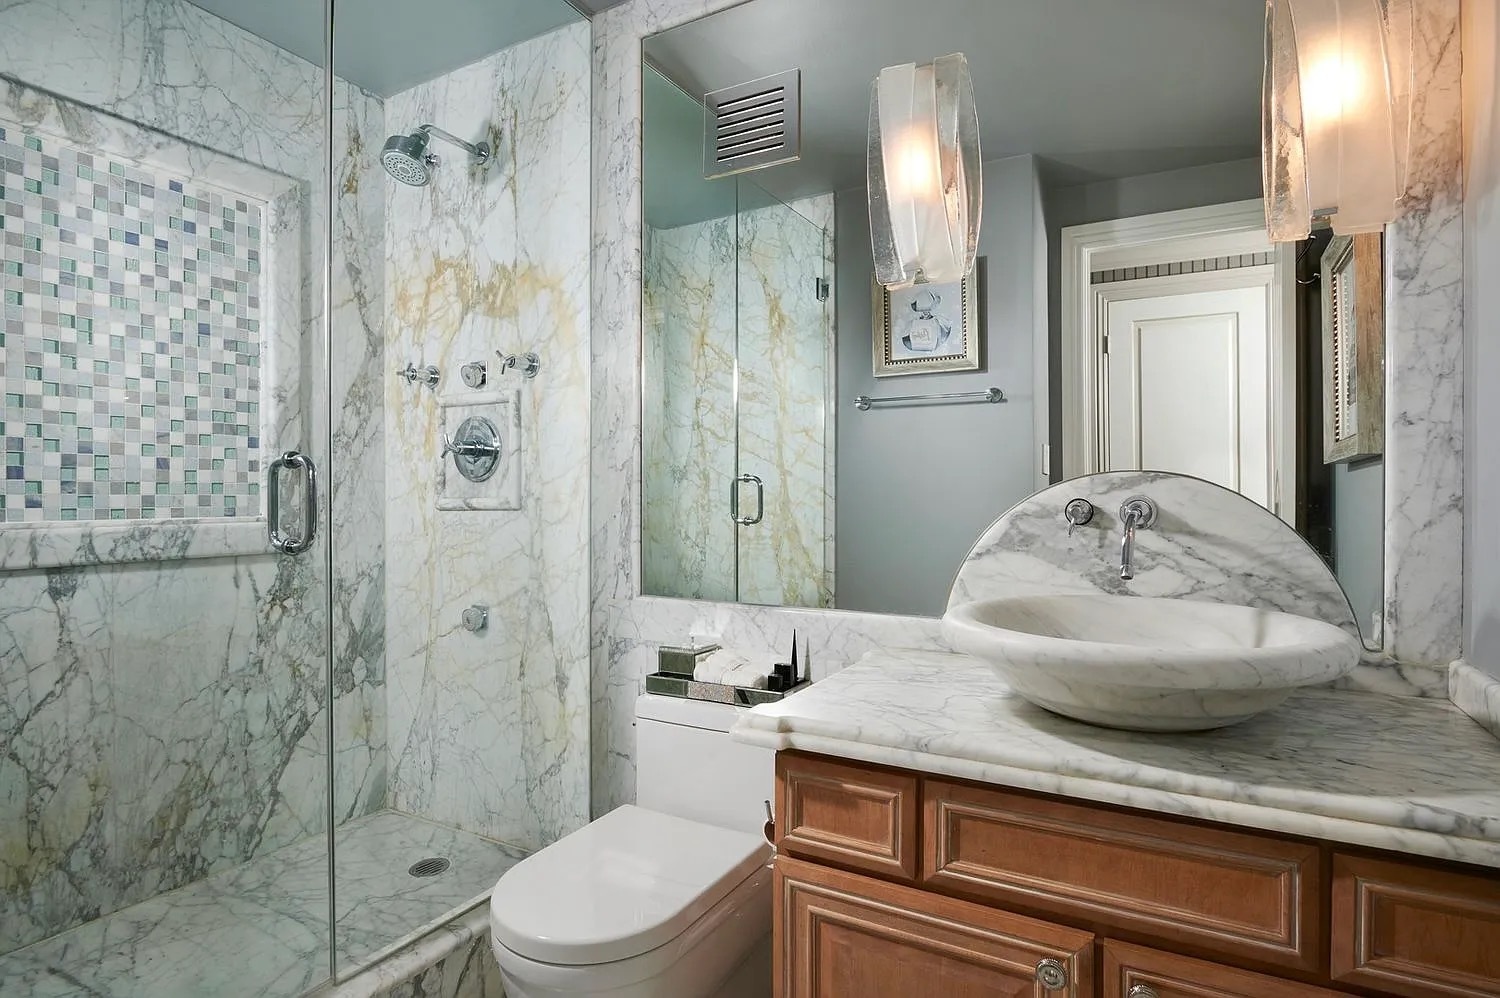
Marble bathroom with glass shower, mosaic tile accent, vessel sink, and wood vanity.
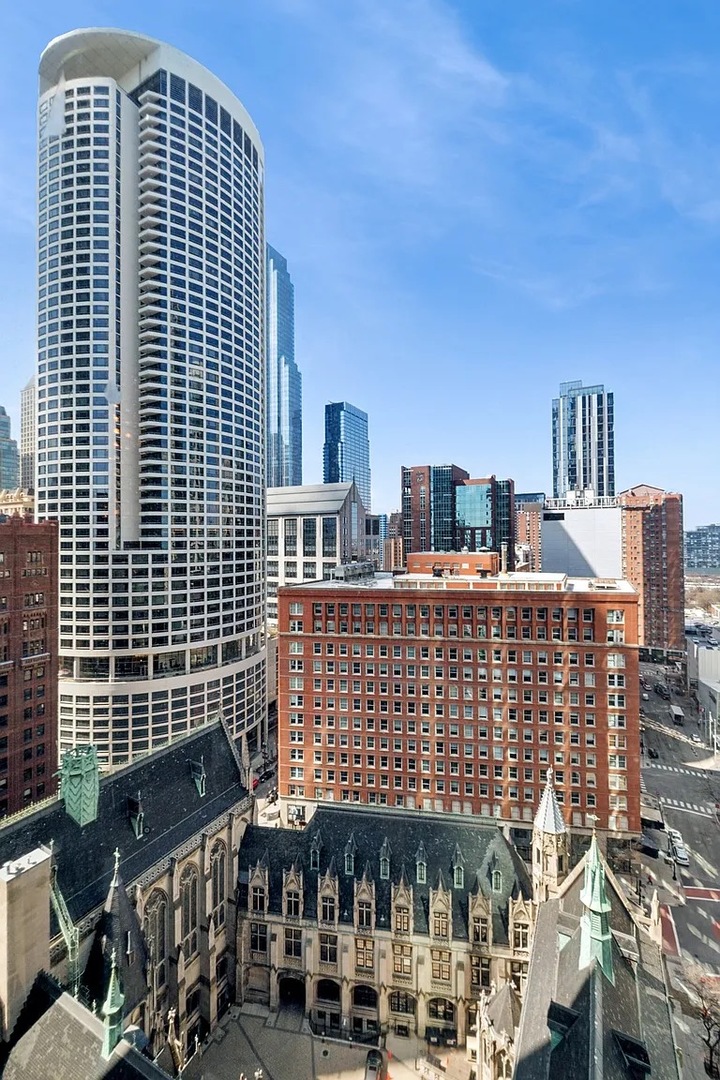
Chicago city view with a curved high-rise above brick buildings and ornate church rooftops.
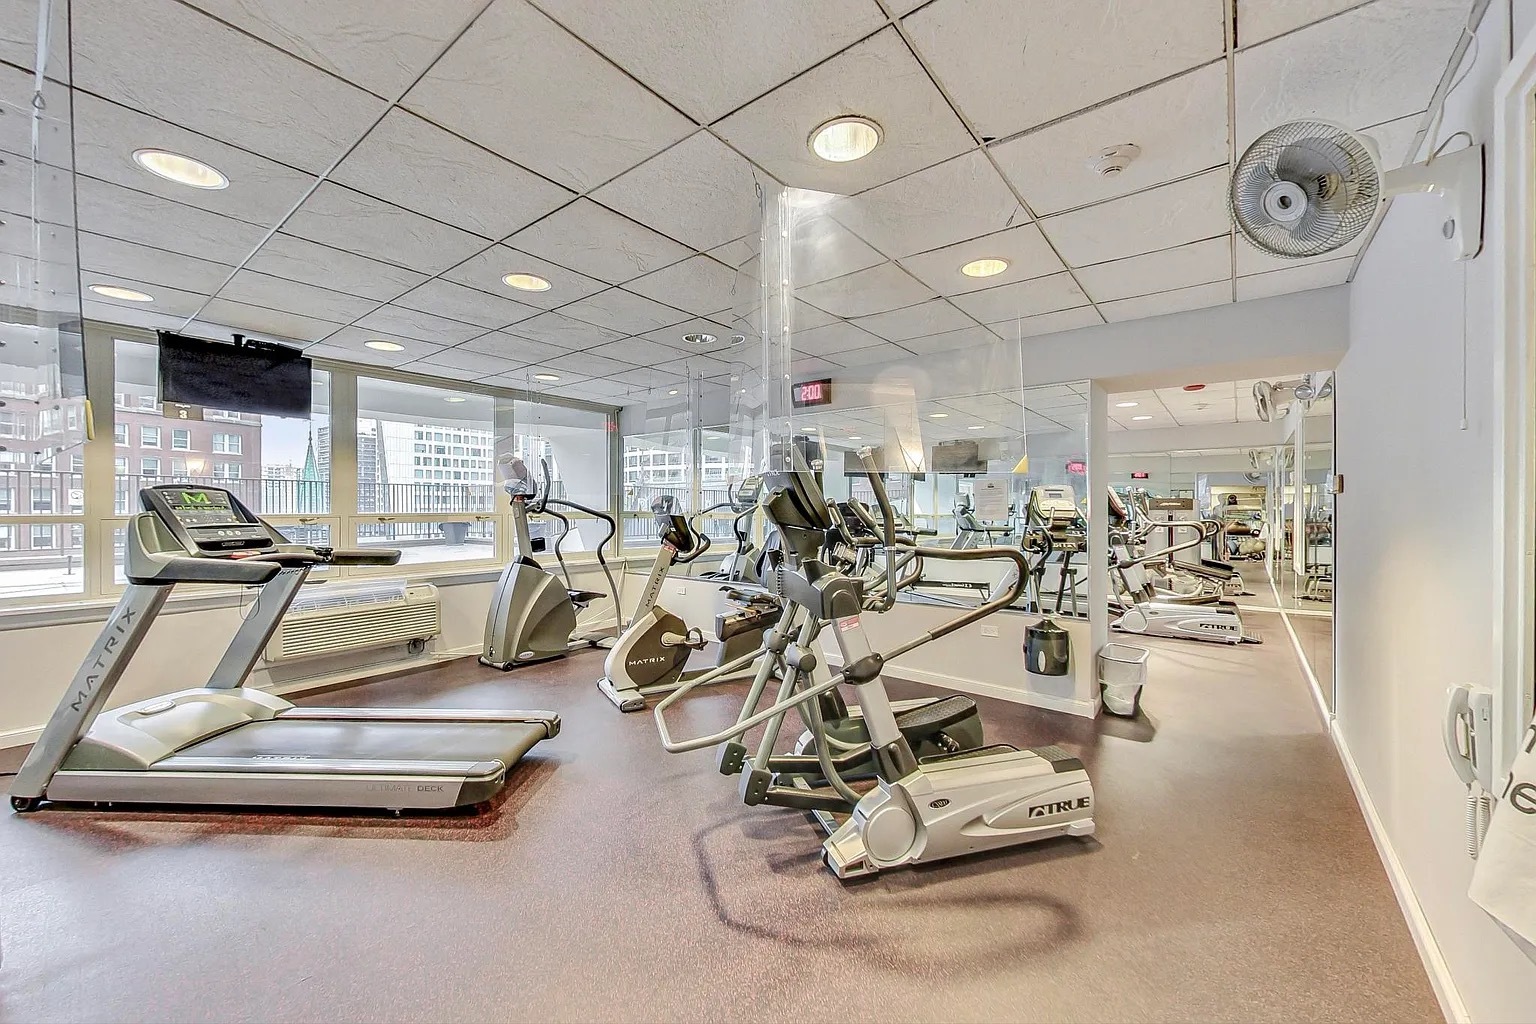
Fitness room with treadmills and ellipticals beside large windows overlooking city buildings.
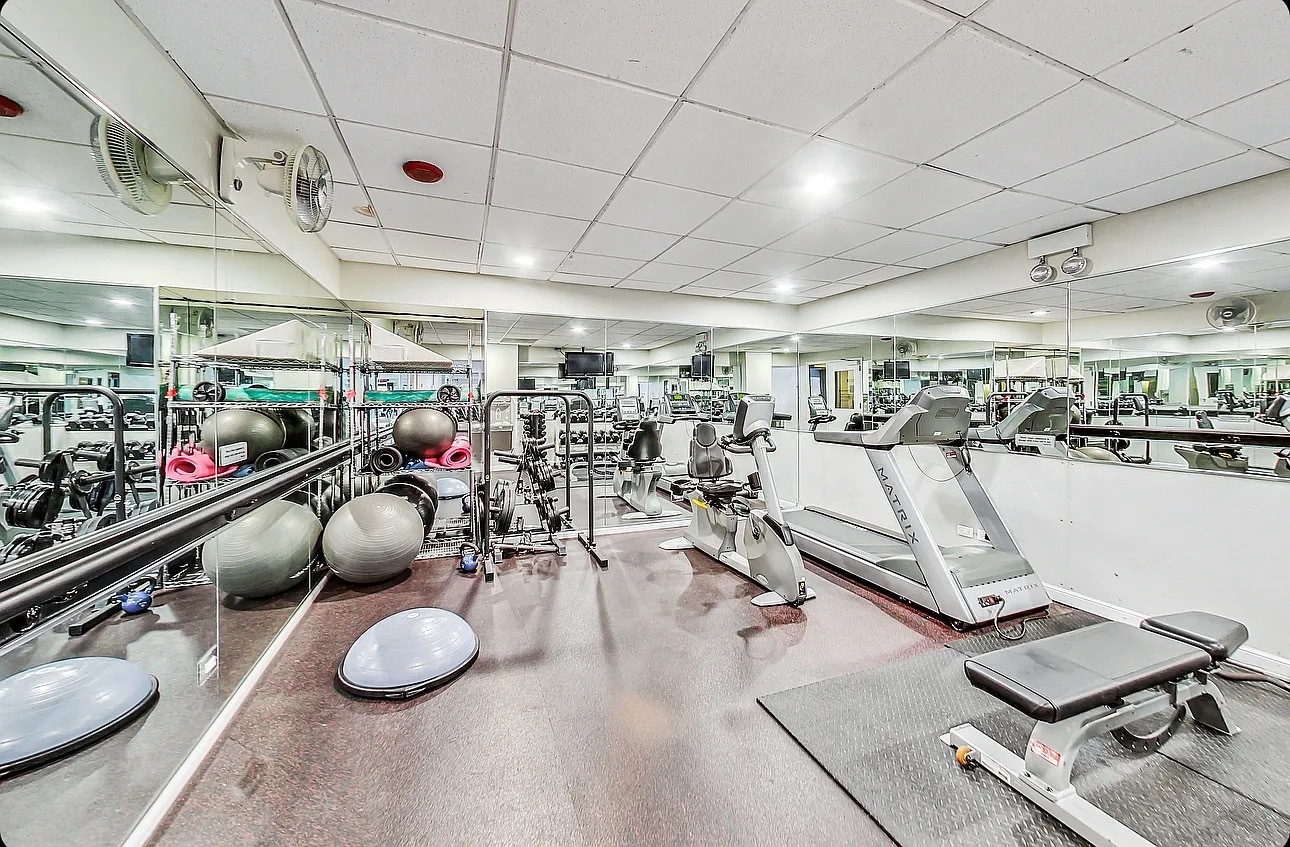
Fitness room with mirrored walls, treadmills, stationary bikes, and exercise equipment.
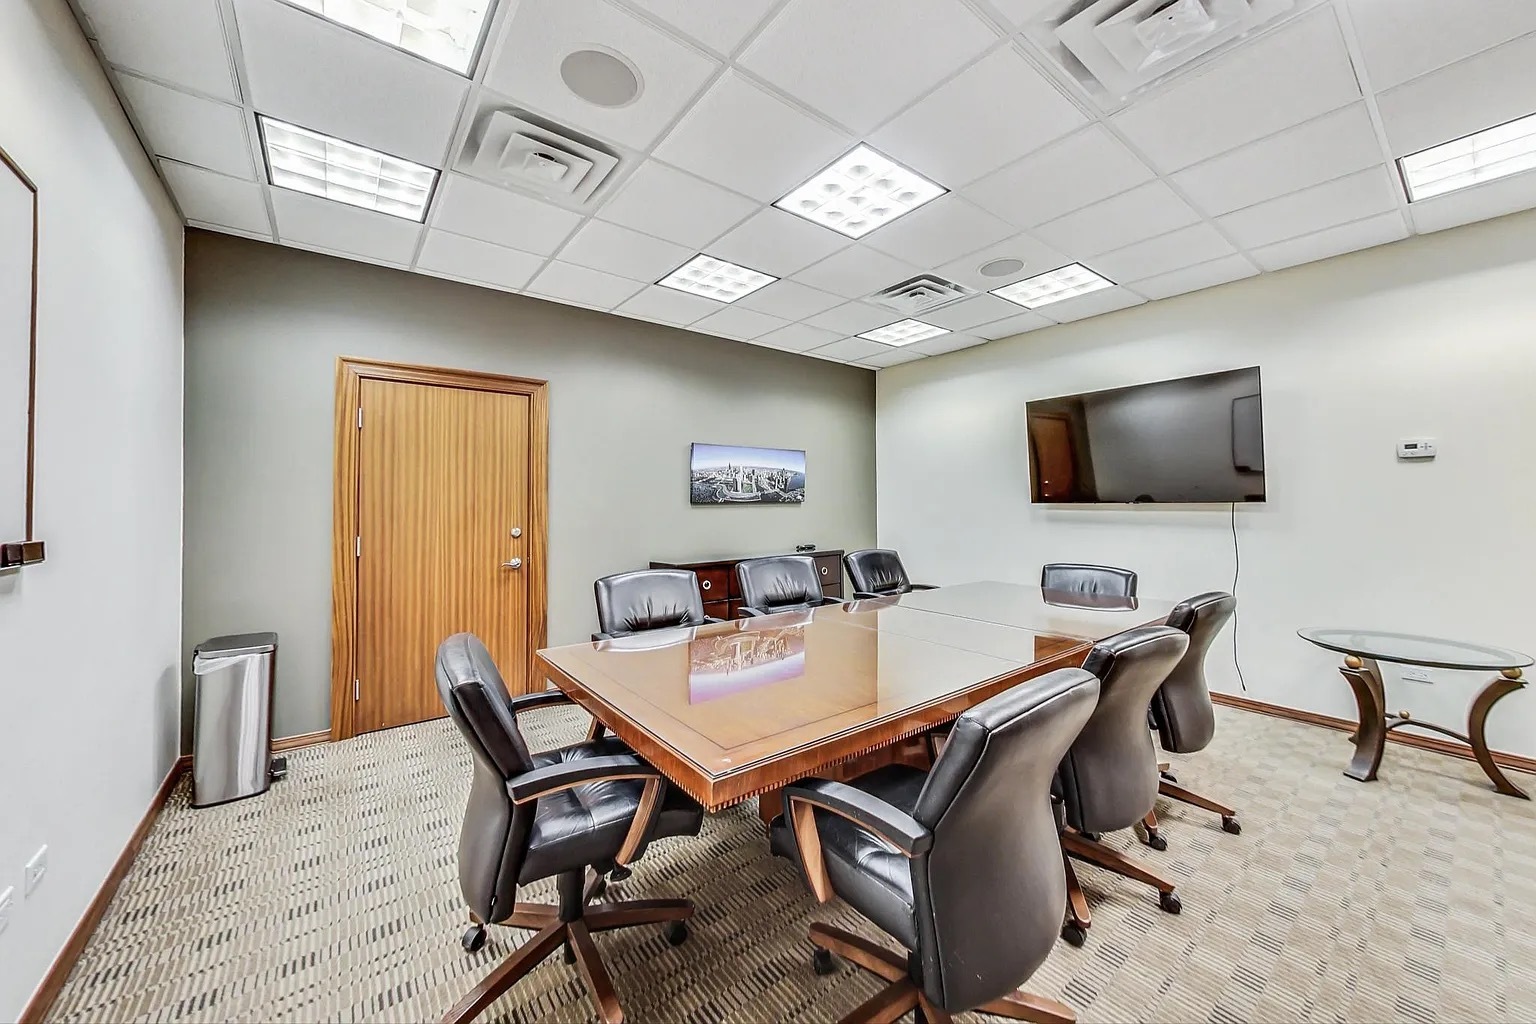
Furnished conference room with a wood table, leather chairs, and wall-mounted television.
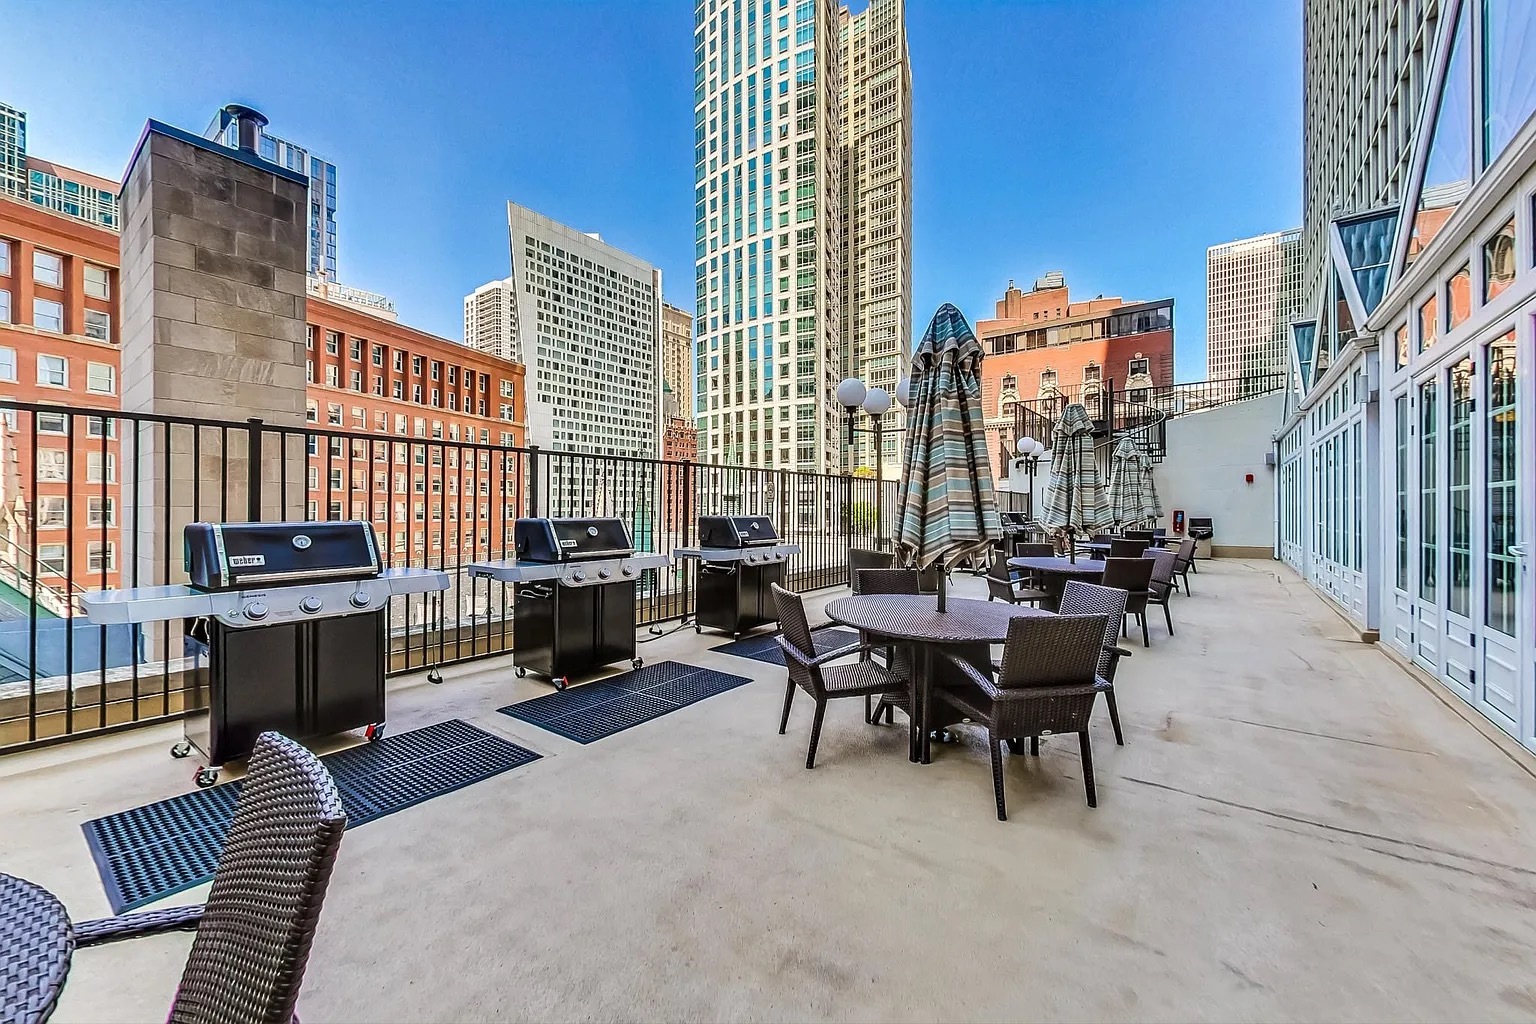
Rooftop terrace with grills, dining tables, striped umbrellas, and a Chicago high-rise skyline.
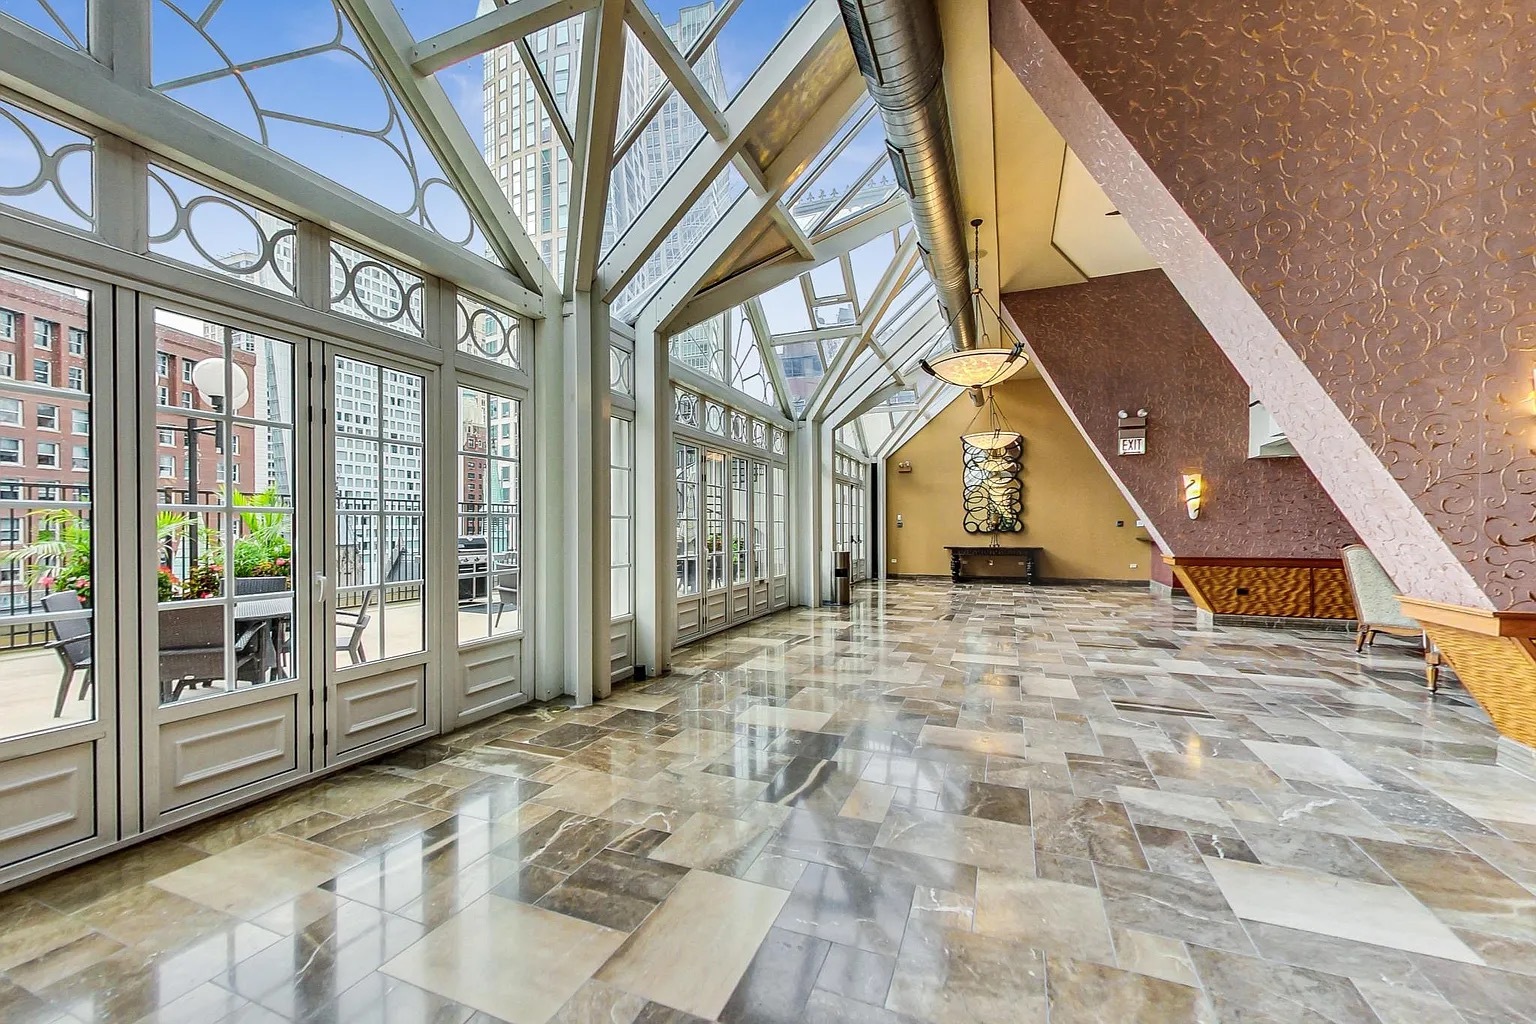
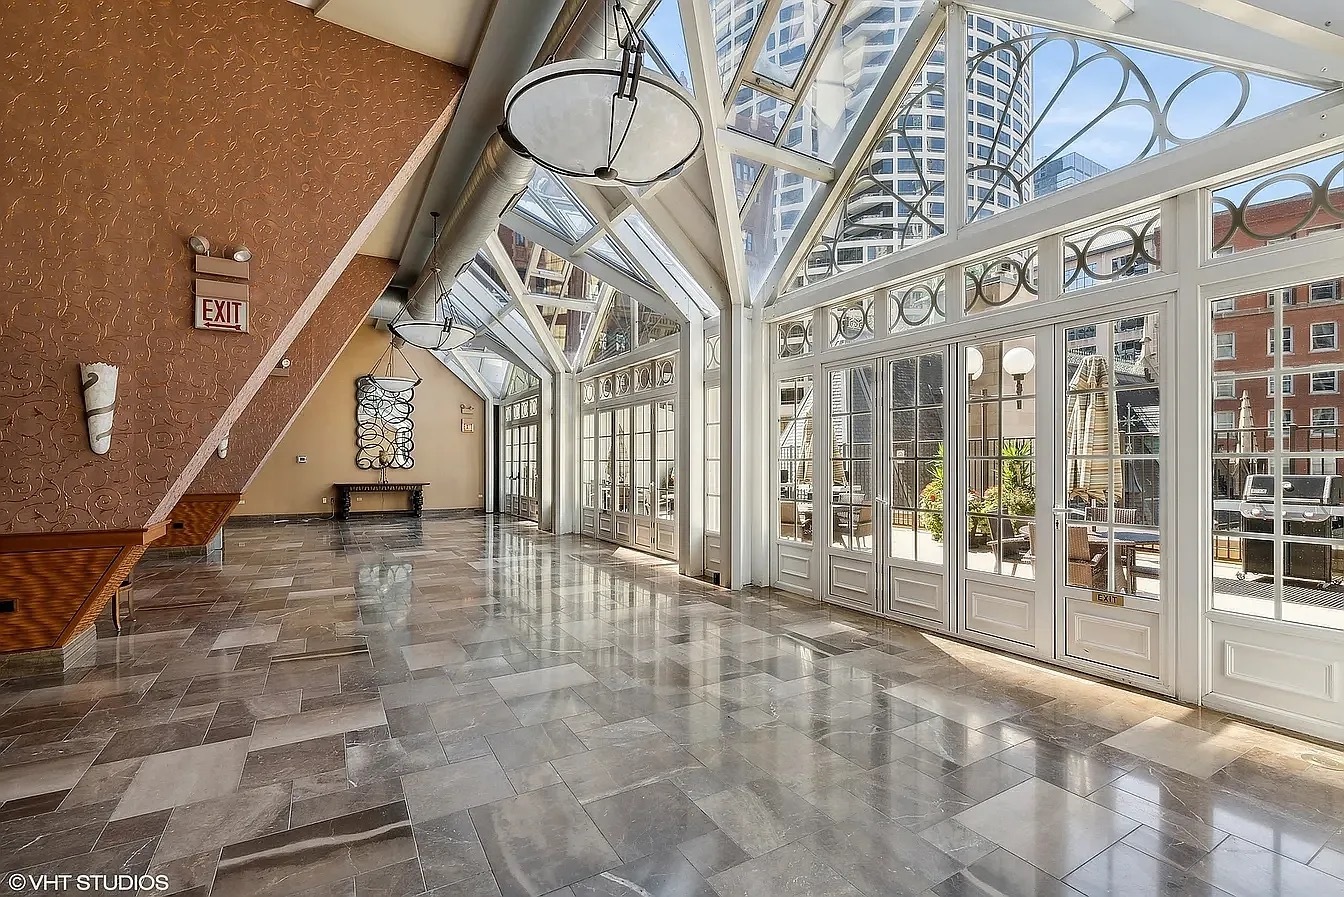
Condominium lobby with a glass-roofed atrium, patterned stone floors, and city views.
Building lobby with a vaulted glass ceiling, polished stone floors, and tall windows overlooking nearby buildings.
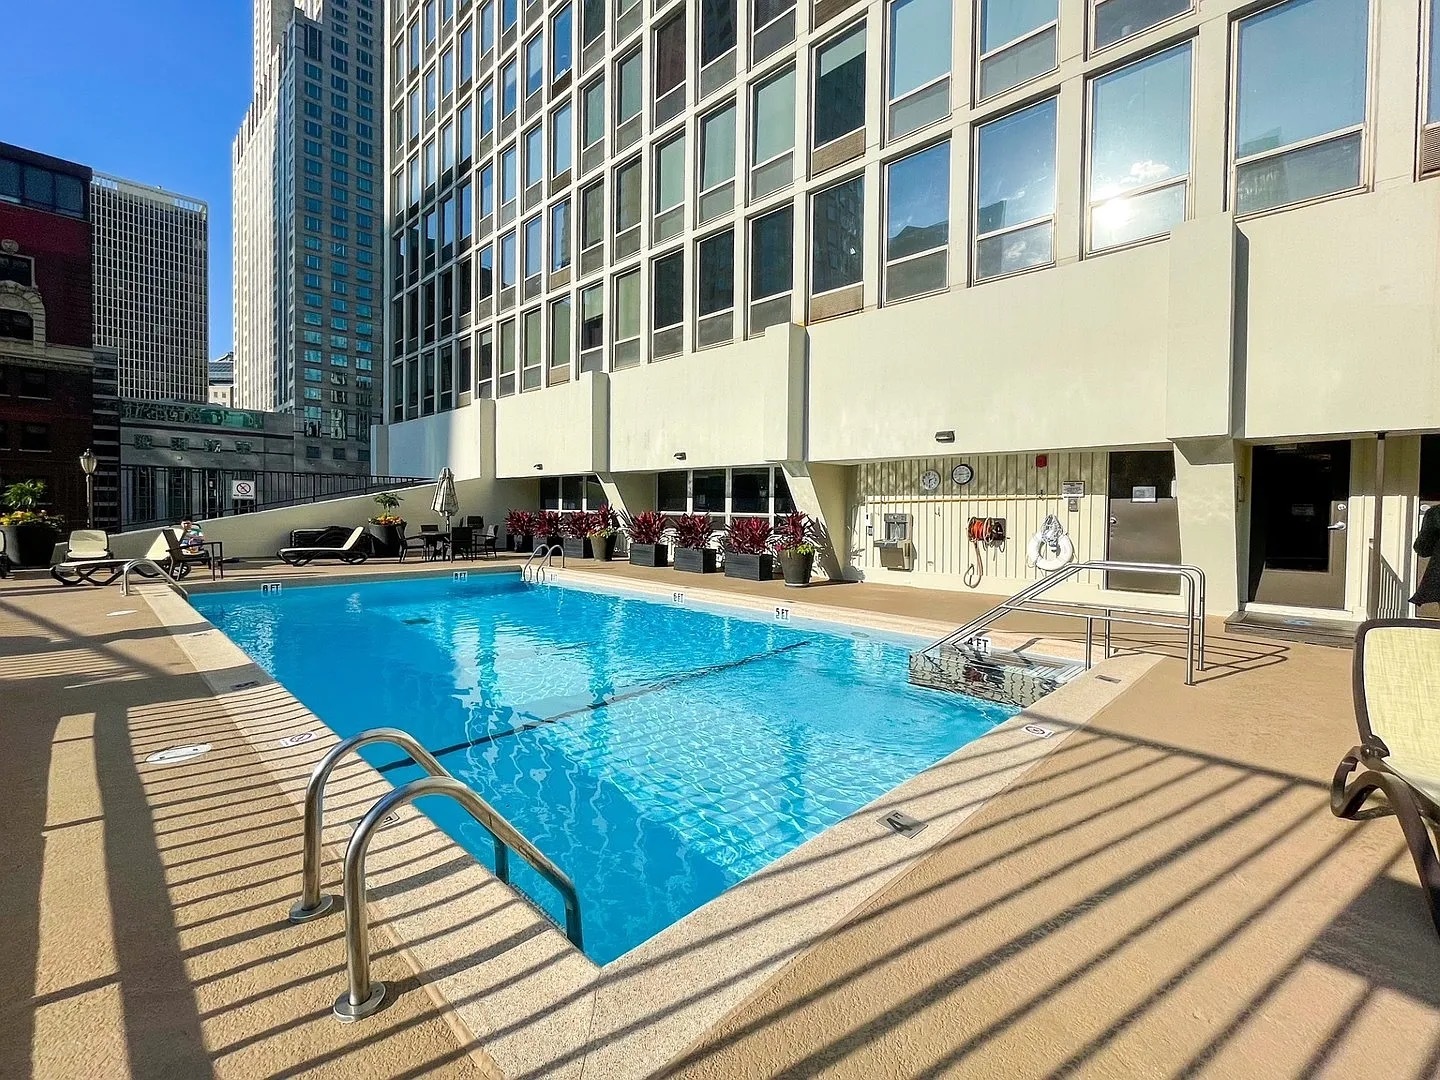
Outdoor pool with lounge chairs and planters beside a high-rise building.
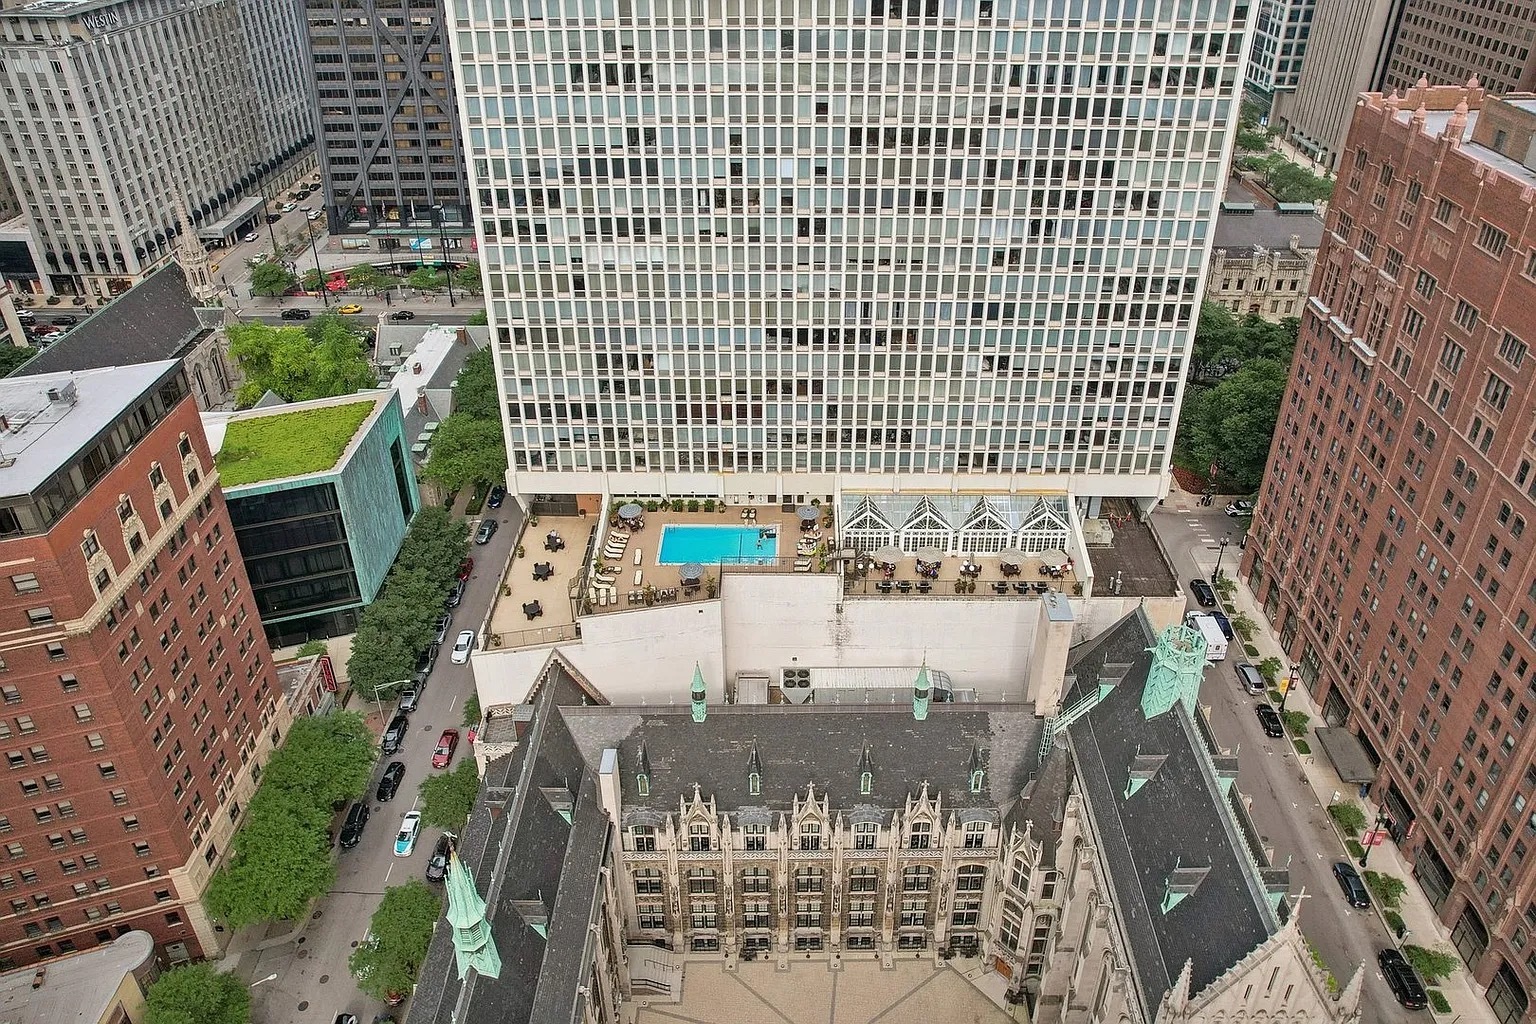
Aerial city view of downtown high-rises, with a terrace swimming pool above an ornate Gothic-style building.
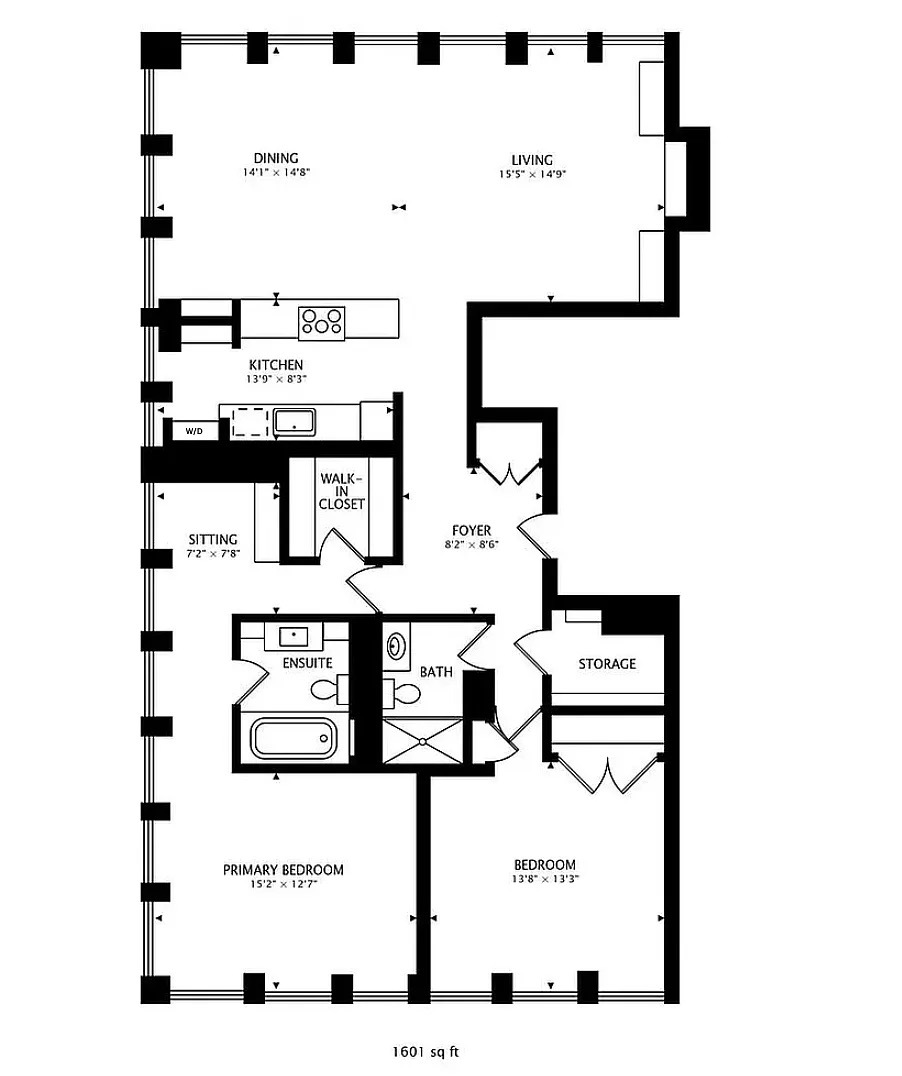
Two-bedroom condo floor plan with open living and dining areas, sitting room, and walk-in closet.
Listed by Vilgert Vincenzo Kostaqi with Coldwell Banker Realty (312) 804-6600
For Lease

111 E Chestnut Street Unit: 22A, Chicago, IL 60611

2 Beds
2 Baths
1,600 Sq.Ft.
Est. payment from /mo Get Pre-Approved

Property Description

Step into refined elegance with this stunning, fully furnished 2-bedroom, 2-bath corner unit - a rare gem that seamlessly blends contemporary luxury with timeless design. Available short term starting 12/14. Overlooking Michigan Avenue, it's the perfect vantage point for the Festival of Lights, the Air and Water Show, and the pulse of the city below. Offering a generous 1,600 sqft of meticulously curated space, this home captivates from the moment you arrive. Bathed in natural light, the open-concept layout is framed by 21 floor-to-ceiling windows and high ceilings, showcasing breathtaking city and lake views. Whether you're entertaining or relaxing, the perfect floor plan provides effortless and sophisticated flow between the living, dining, and kitchen spaces. The gourmet kitchen is a dream for culinary enthusiasts, featuring top-of-the-line appliances, custom cabinetry, sleek quartz countertops, and a designer tile backsplash - where form meets function in the most elegant way. Retreat to the serene primary suite, complete with plush new light-grey carpeting, a walk-in closet with premier built-ins, and a spa-inspired en-suite bath featuring marble tile and a deep soaking tub. A dedicated office space within the suite offers the perfect spot to place your desk and soak in calming lake views - ideal for productivity and peaceful reflection. The second bedroom offers exceptional flexibility - perfect as a guest suite, home office, or creative space - now elevated with Ralph Lauren designer wallpaper for a refined touch. It has two closest spaces with custom built-ins for added convenience and also motorized shades. Additional features include in-unit laundry, designer lighting throughout, bespoke window treatments, exquisite flooring with new carpet in both bedrooms, and two walk-in closets with custom built-ins. The residence comes fully furnished with brand new high-end designer pieces and is completely move-in ready. Located in one of the city's premier full-amenity buildings, residents enjoy access to a resort-style outdoor pool, sun deck, grilling area, fitness center, and party room. Just steps from the vibrant Gold Coast, Oak Street Beach, premier dining, shopping, transit, and Northwestern Hospital - the best of Chicago is at your doorstep. Experience the ultimate in luxury city living - style, comfort, and convenience, all in one exquisite rental residence. Everything you need is included in the rent-except electricity. Cable TV and Wi-Fi are included. An opportunity not to be missed. Tandem parking space is included in the rent.
Step into refined elegance with this stunning, fully furnished 2-bedroom, 2-bath corner unit - a rare gem that seamlessly blends contemporary luxury with timeless design. Available short term starting 12/14. Overlooking Michigan Avenue, it's the perfect vantage point for the Festival of Lights, the Air and Water Show, and the pulse of the city below. Offering a generous 1,600 sqft of meticulously curated space, this home captivates from the moment you arrive. Bathed in natural light, the open-concept layout is framed by 21 floor-to-ceiling windows and high ceilings, showcasing breathtaking city and lake views. Whether you're entertaining or relaxing, the perfect floor plan provides effortless and sophisticated flow between the living, dining, and kitchen spaces. The gourmet kitchen is a...
Read More
Interior

Full Bathrooms
2 Full Baths
Laundry Room
In Unit
Flooring
Hardwood
Appliances
Range, Dishwasher, Refrigerator, Washer, Dryer, Electric Cooktop
Other Interior Features
Elevator, Storage, Doorman

Area & Lot

MLS® ID
12770946
Type
Condo
Year Built
1972
Neighborhood
Gold Coast
View Description
Water
School District
299

Exterior & Building

Stories
57
Garage Spaces
2.0
Water Source
Public
Parking
Tandem, Yes, Deeded, Attached, Garage
Heat Type
Electric
Air Conditioning
Wall Unit(s)
Sewer
Public Sewer
Disability Features
Wheelchair Accessible
HOA Amenities
Bike Room/Bike Trails, Door Person, Coin Laundry, Elevator in Residence, Exercise Room, Storage, On Site Manager/Engineer, Party Room, Sundeck, Pool, Receiving Room, Restaurant, Service Elevator(s), Business Center, Laundry, Patio

Finance

Reduced Price
Price Upon Request
Lease Term
12 MONTHS
111 E Chestnut Street Unit: 22A
Building entrance with a gold revolving door, geometric glass panels, and potted plants.

Schedule a Tour

I would love to show you this beautiful property. Please select your preferred date and time below. I will be in touch shortly to confirm your appointment.

Schedule a Tour

I would love to show you this beautiful property. Please select your preferred date and time below. I will be in touch shortly to confirm your appointment.

Thank you for your interest in 111 E Chestnut Street Unit: 22A, Chicago, IL 60611. We are reviewing your request and will be in touch shortly!
Work With Anna Lee

link

Let's Work Together

Are you interested in buying or selling a home? Look no further than working with a real estate expert.