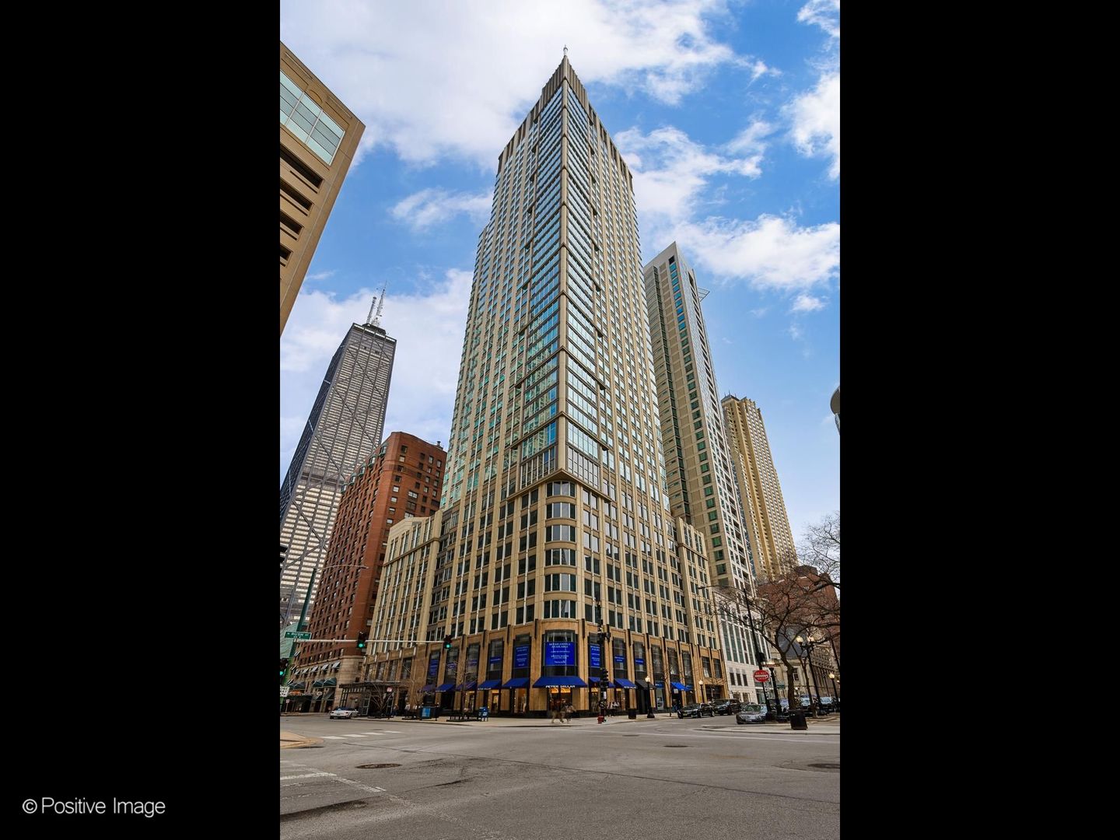
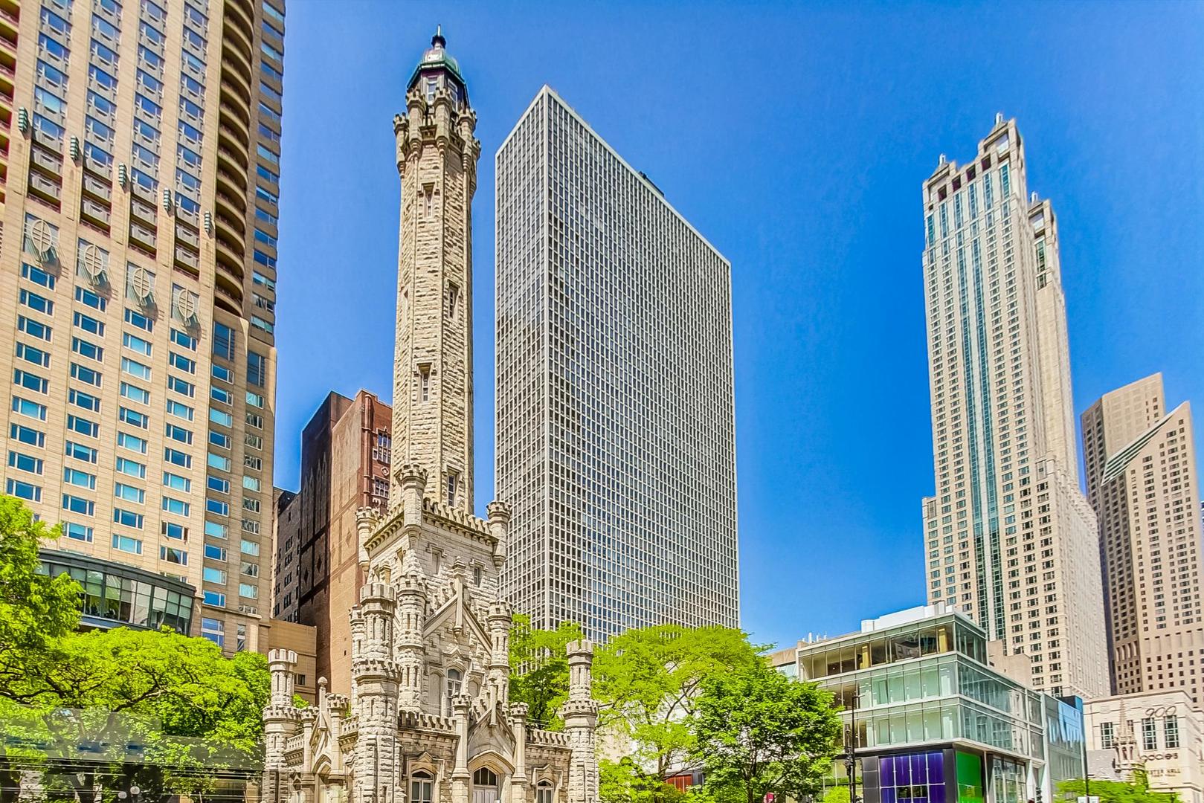
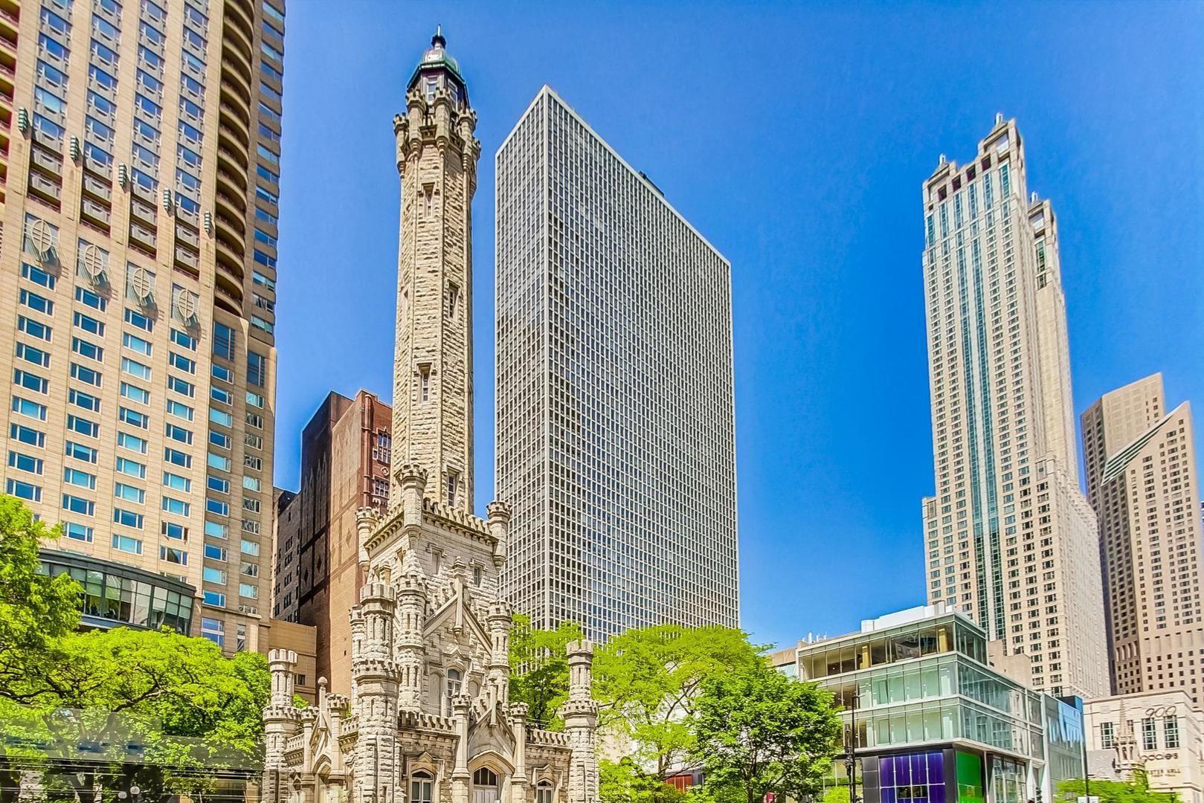
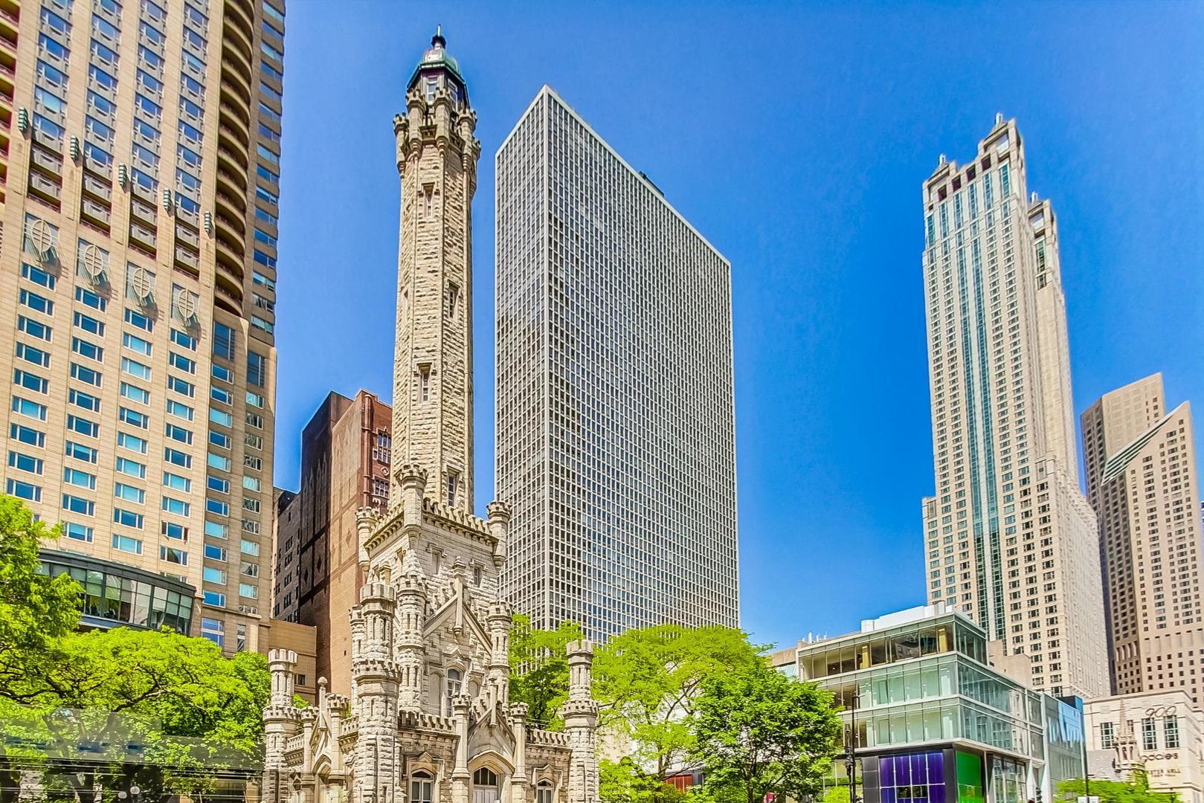
High-rise condominium at 57 E Delaware Place, viewed from a downtown Chicago street corner.
The Bristol entrance at 57 E. Delaware, with a stone facade and brass-framed revolving door.
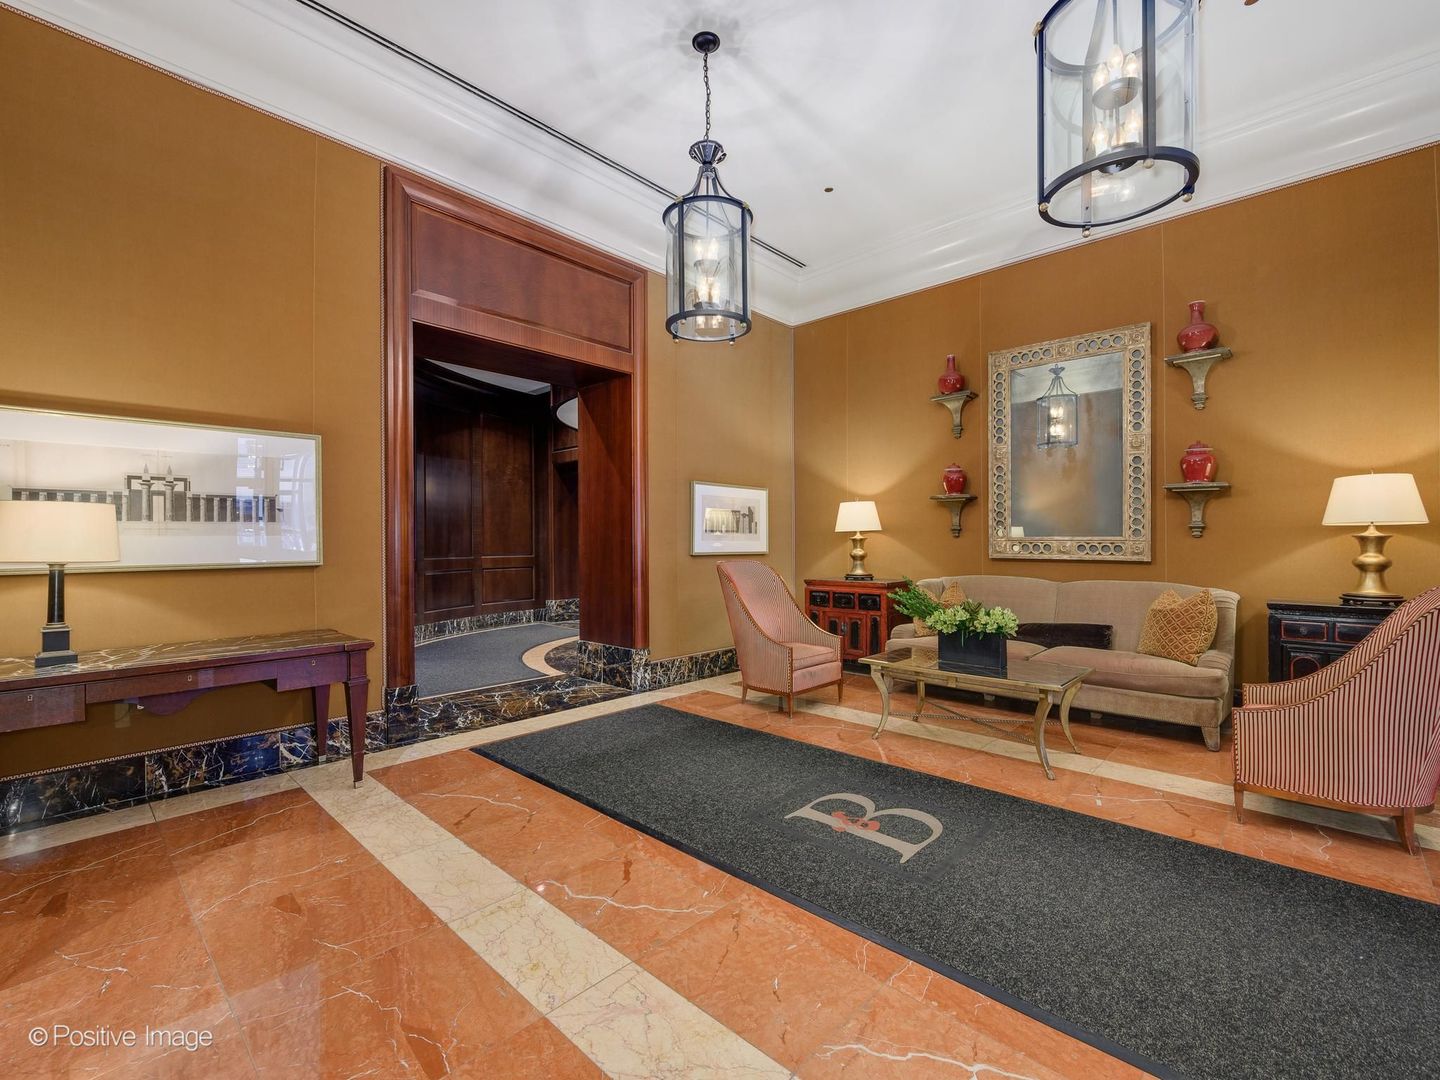
Building lobby with marble floors, ochre walls, and a seating area around a rug with a B emblem.
High-rise condominium at 57 E Delaware Place, viewed from a downtown Chicago street corner.
The Bristol entrance at 57 E. Delaware, with a stone facade and brass-framed revolving door.
Building lobby with marble floors, ochre walls, and a seating area around a rug with a B emblem.
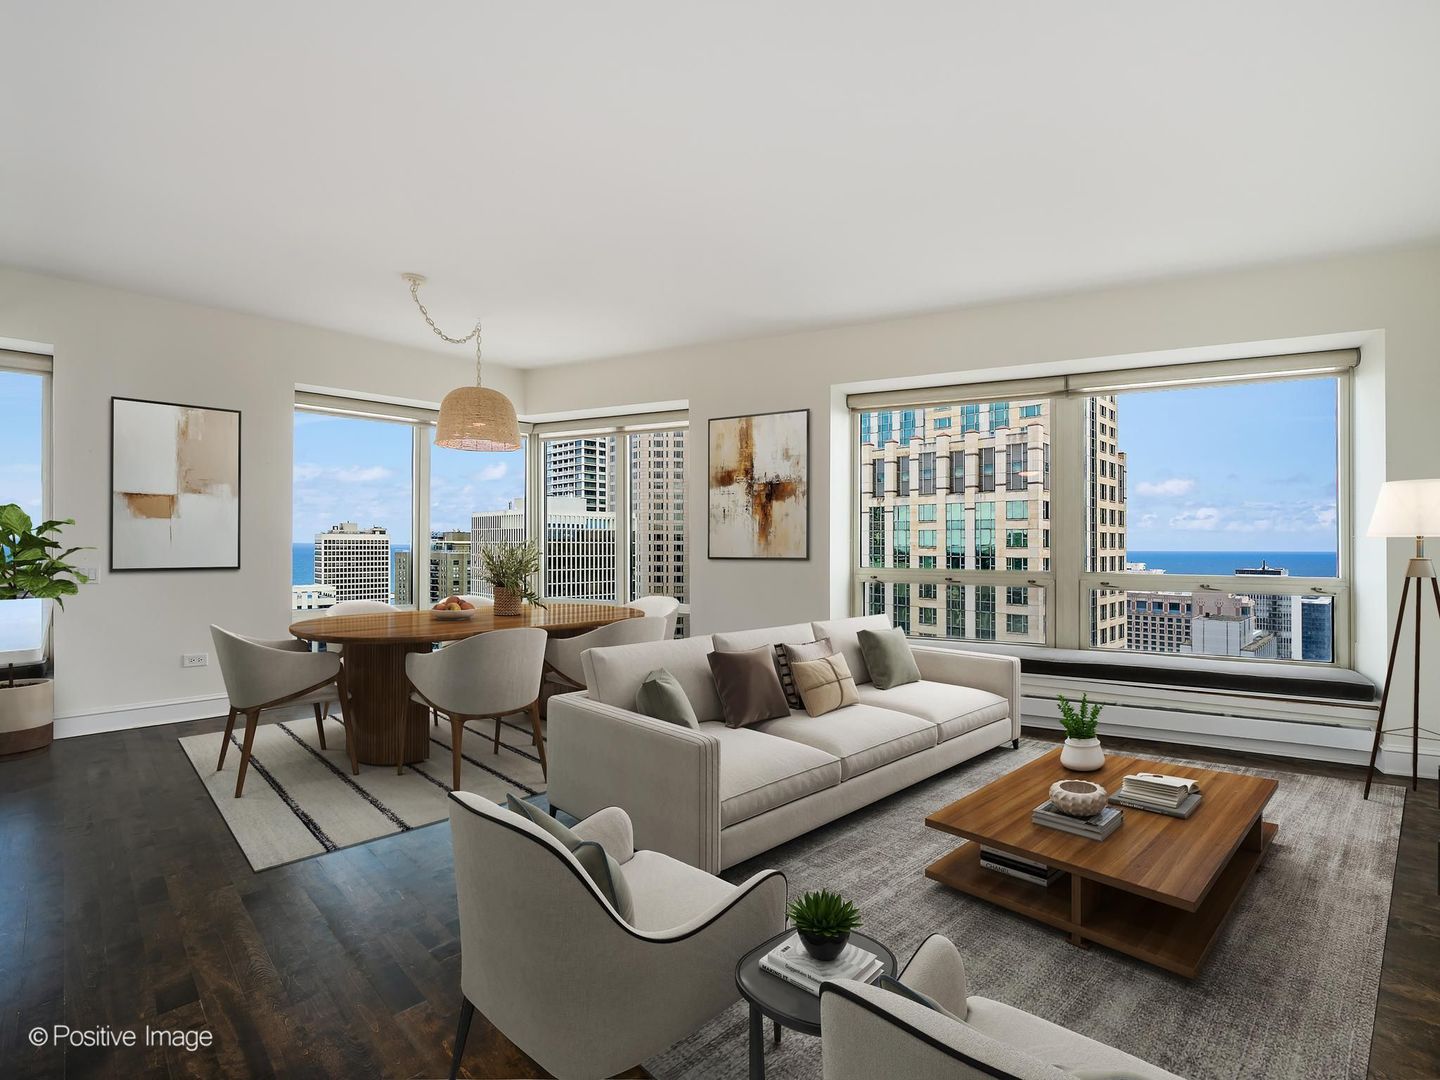
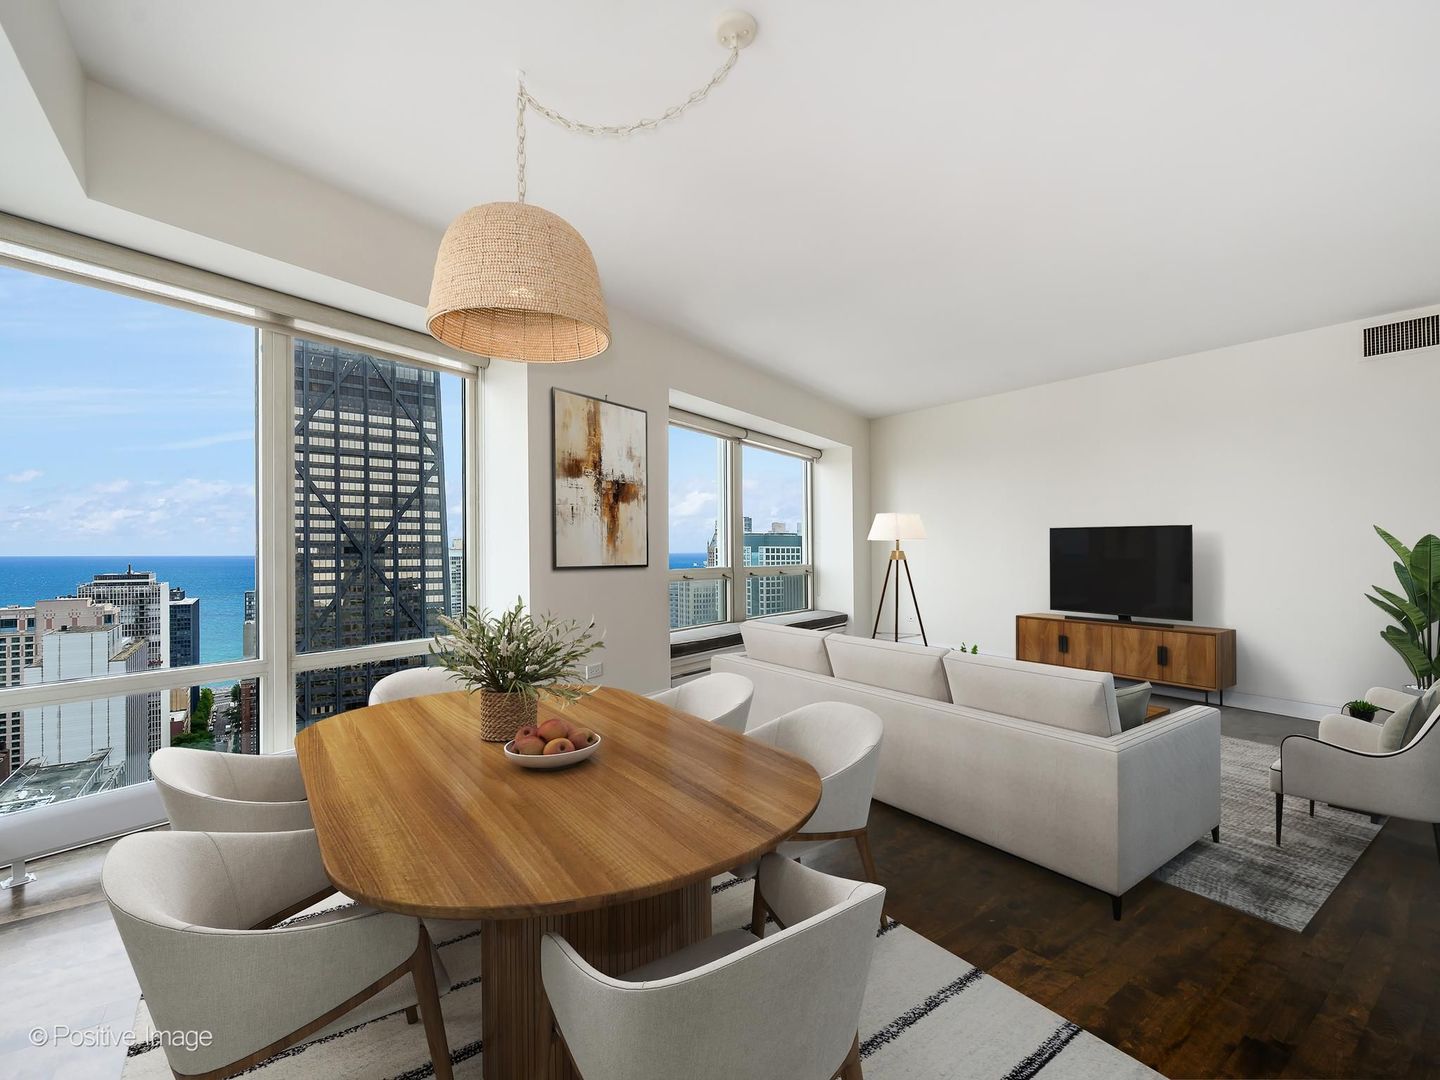
Staged living and dining room with expansive windows overlooking Chicago buildings and Lake Michigan.
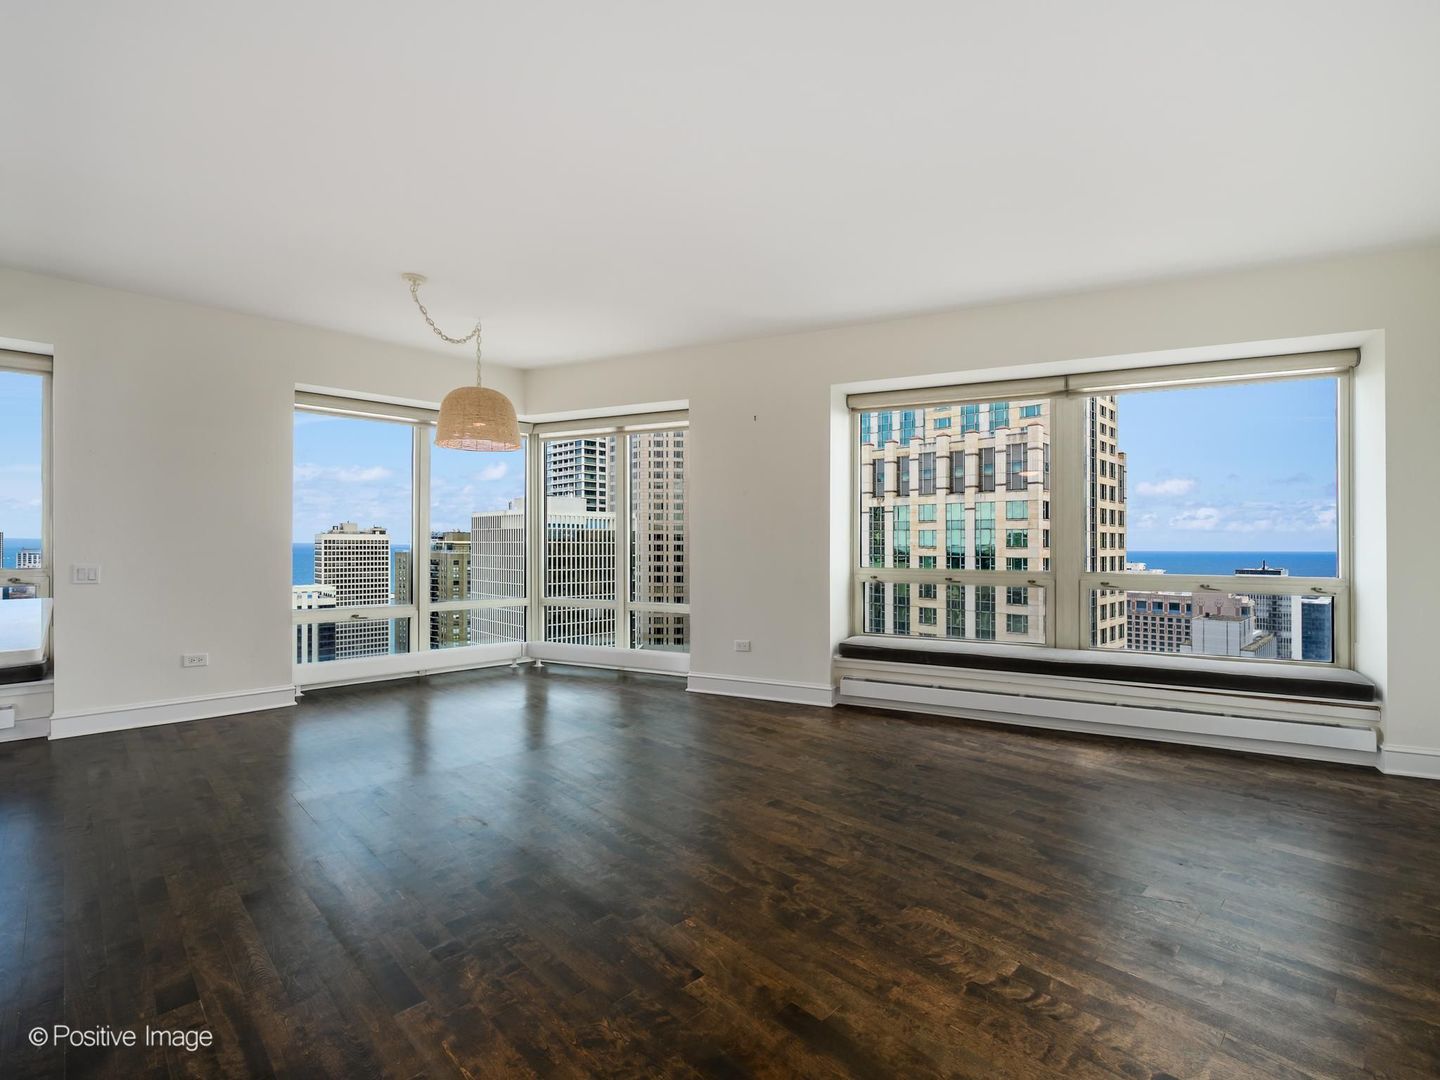
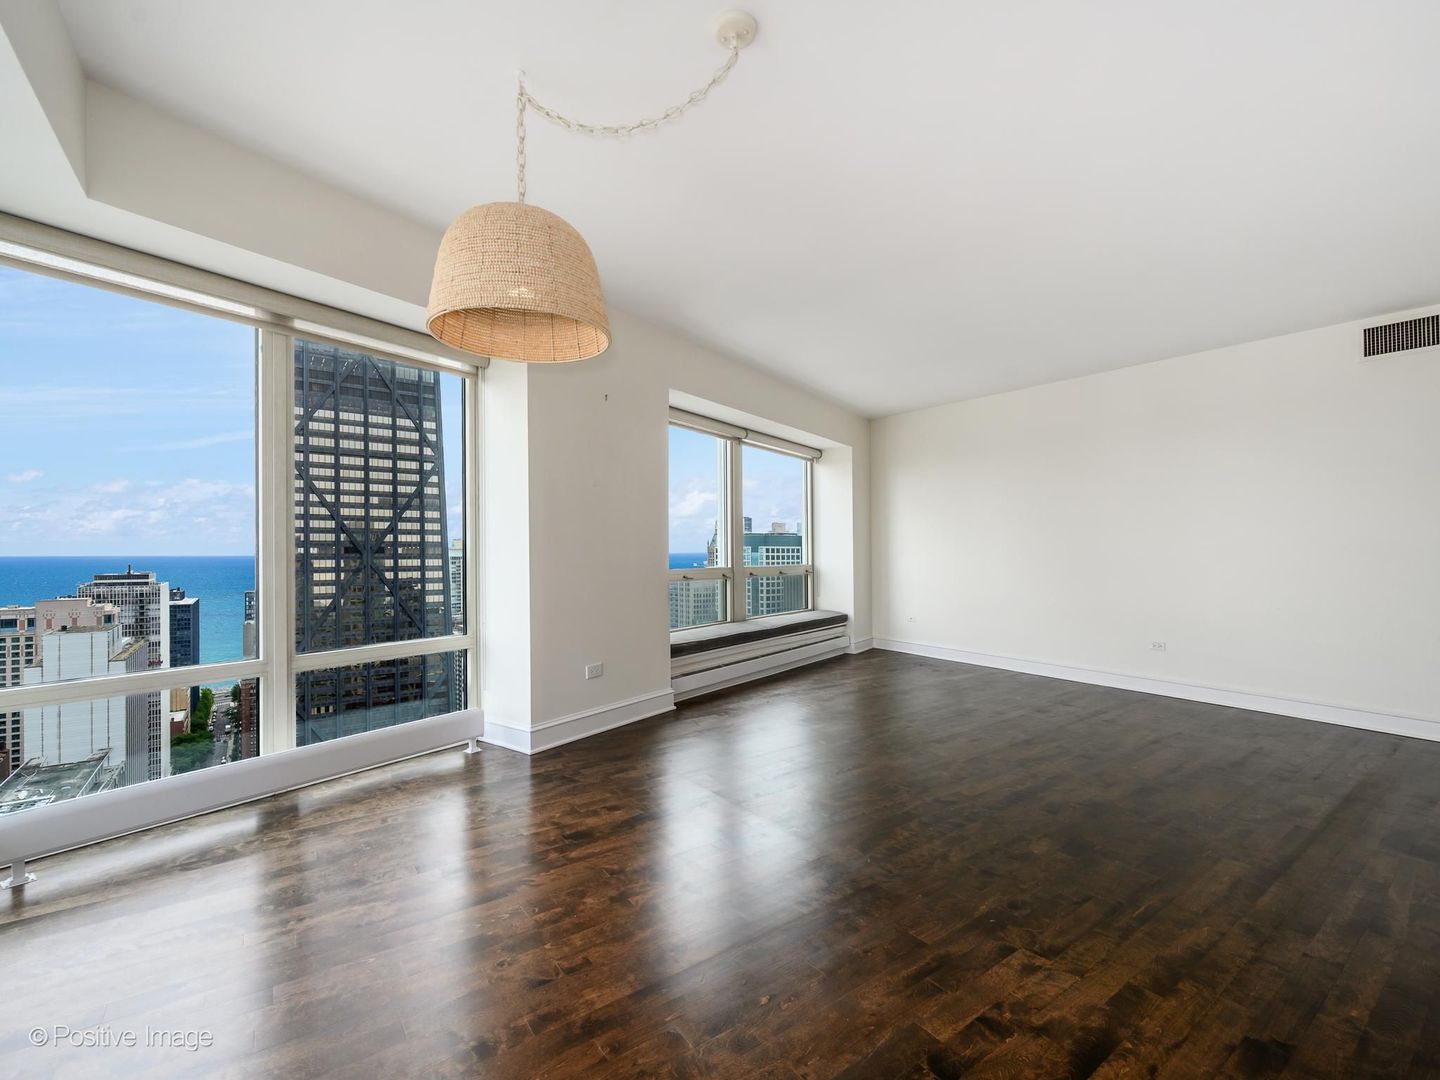
Vacant high-rise living room with dark wood floors, corner windows, and Lake Michigan views.
Furnished living and dining area with floor-to-ceiling windows overlooking Lake Michigan and Chicago.
Empty condo living room with hardwood floors and windows overlooking Lake Michigan and downtown.
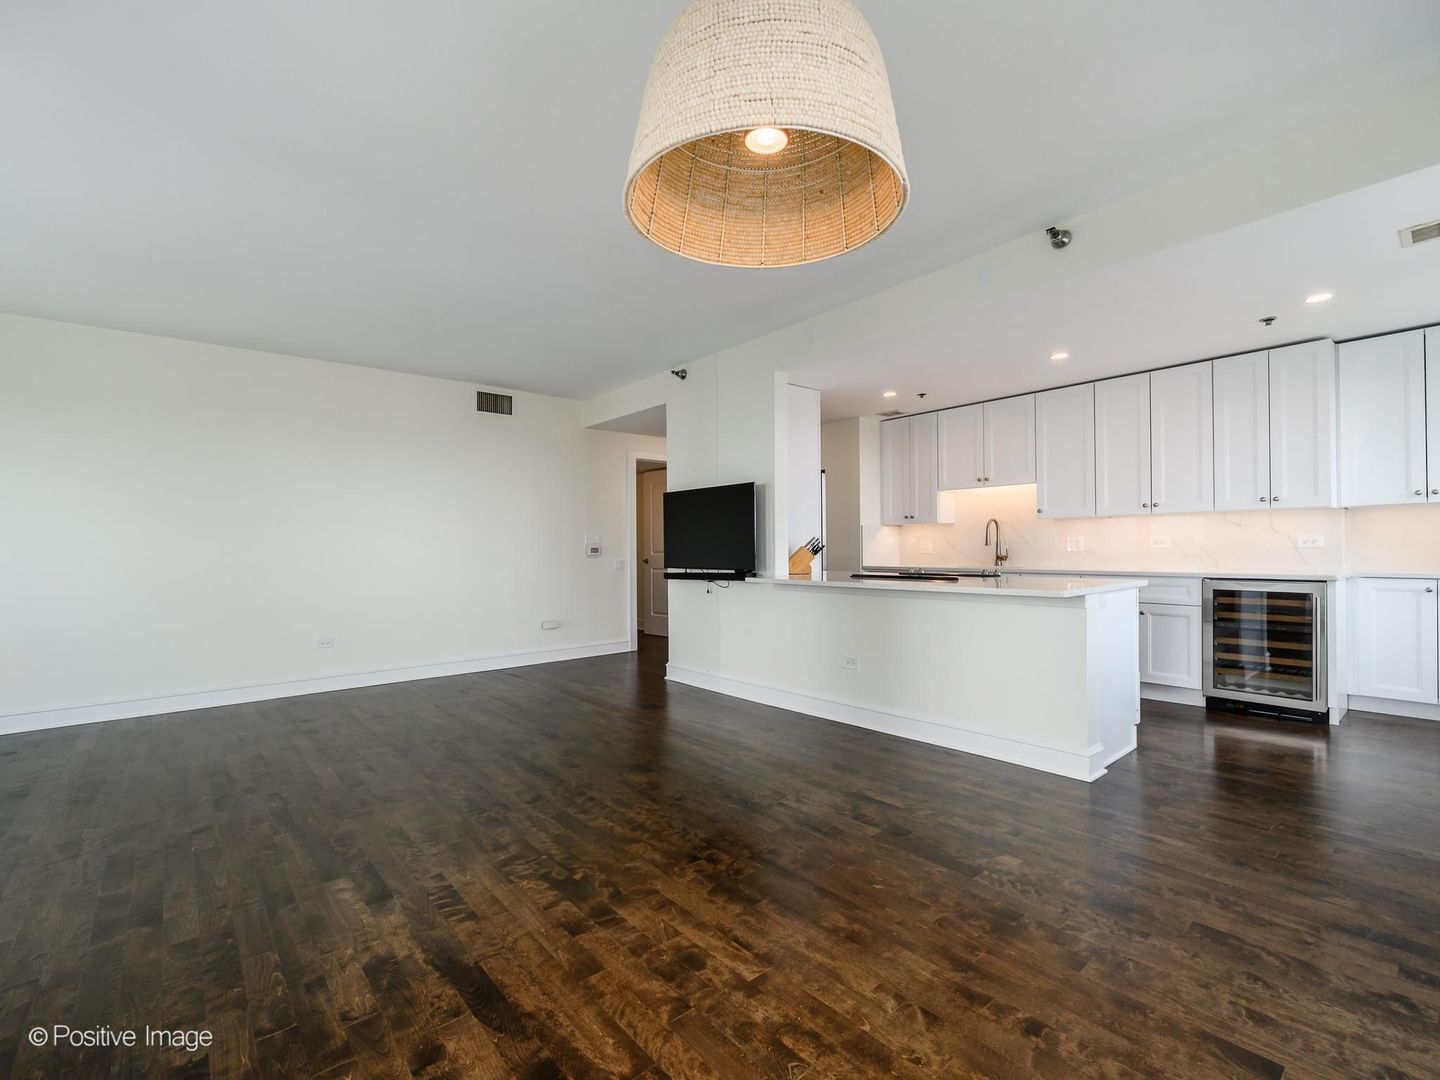
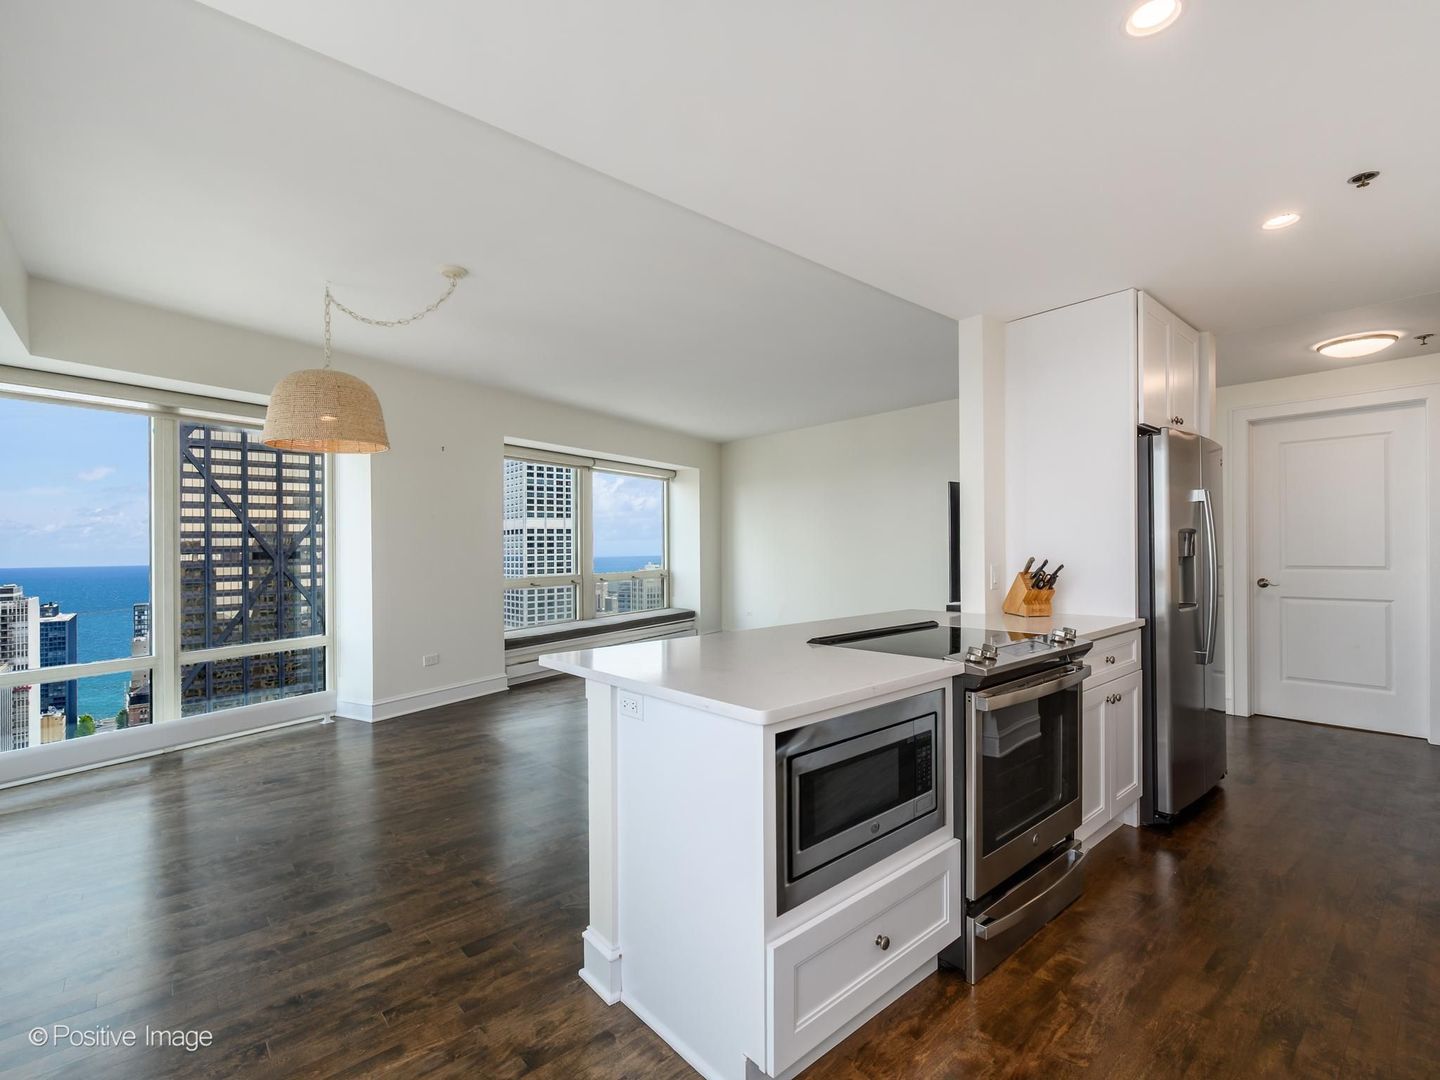
Open-plan living area and kitchen with white cabinetry, an island, wine refrigerator, and dark wood floors.
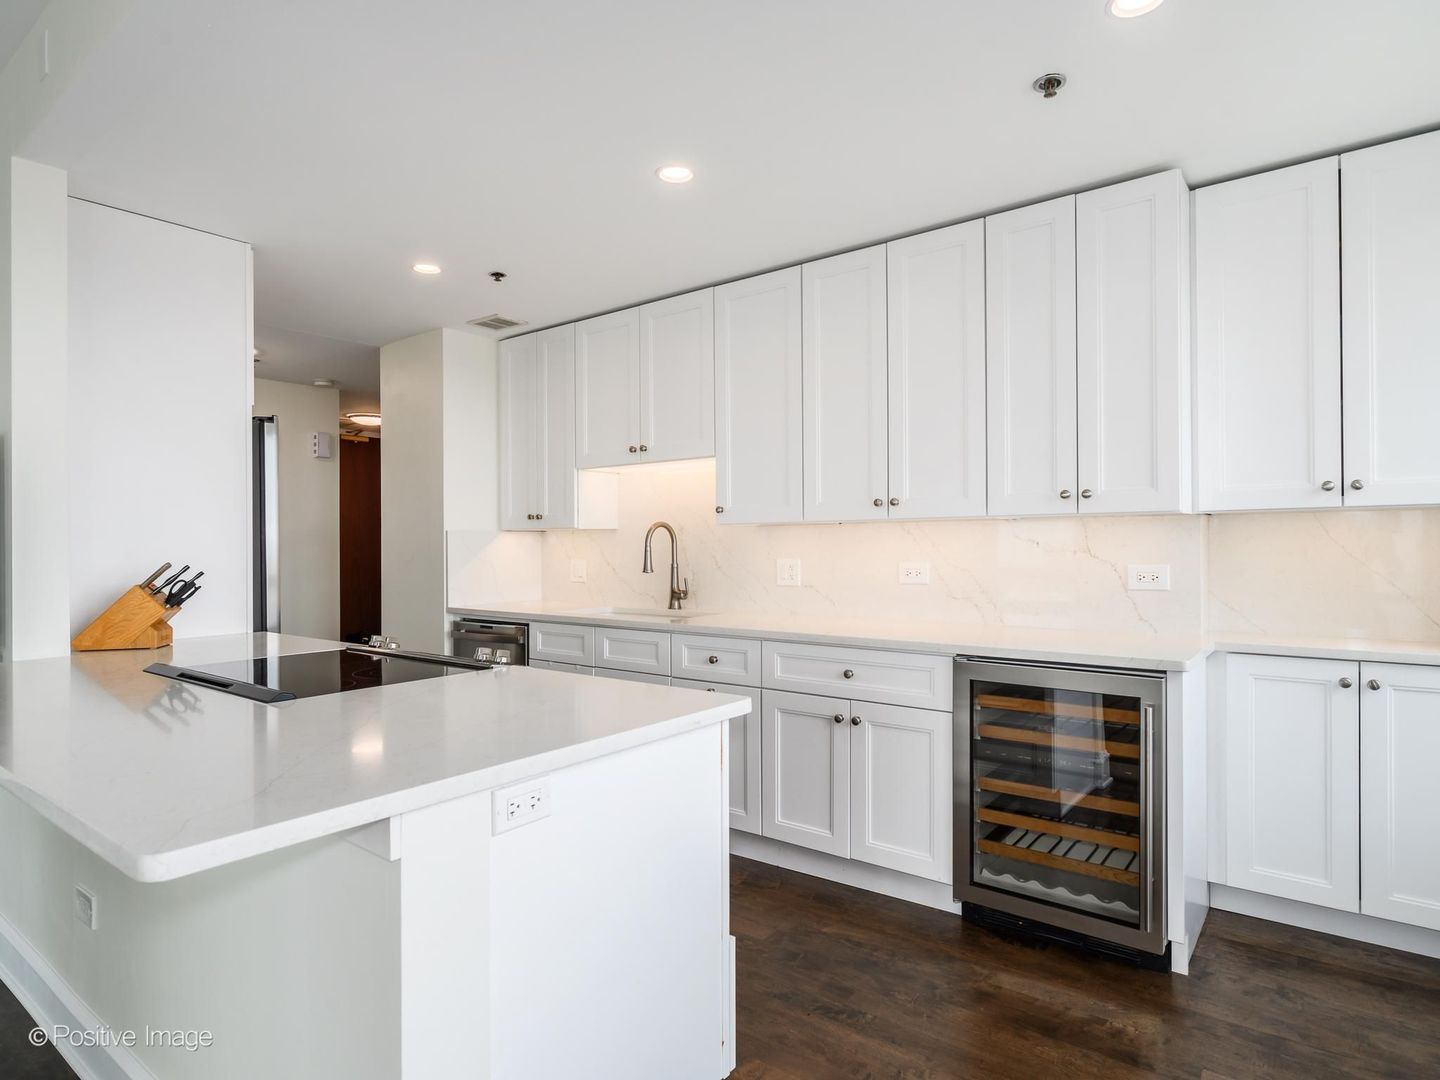
Bright kitchen with white cabinetry, a large island, and a glass-front wine refrigerator.
Condo kitchen with a white island and stainless steel appliances, overlooking Lake Michigan and Chicago buildings.
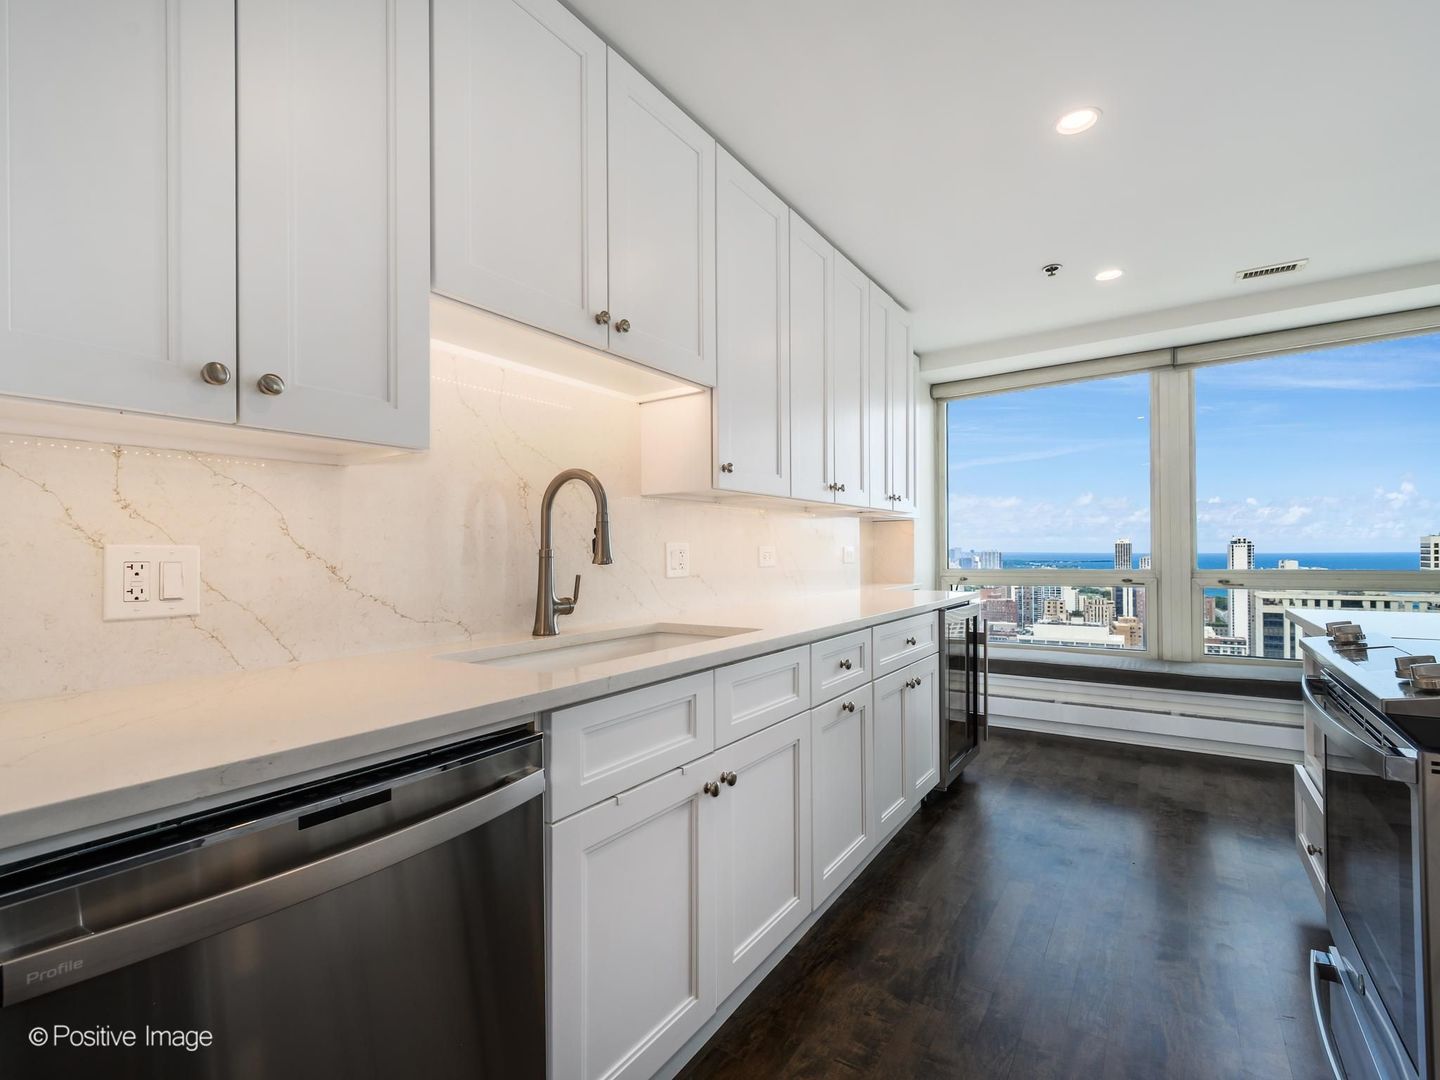
Modern white kitchen with stainless steel appliances and windows overlooking Chicago and Lake Michigan.
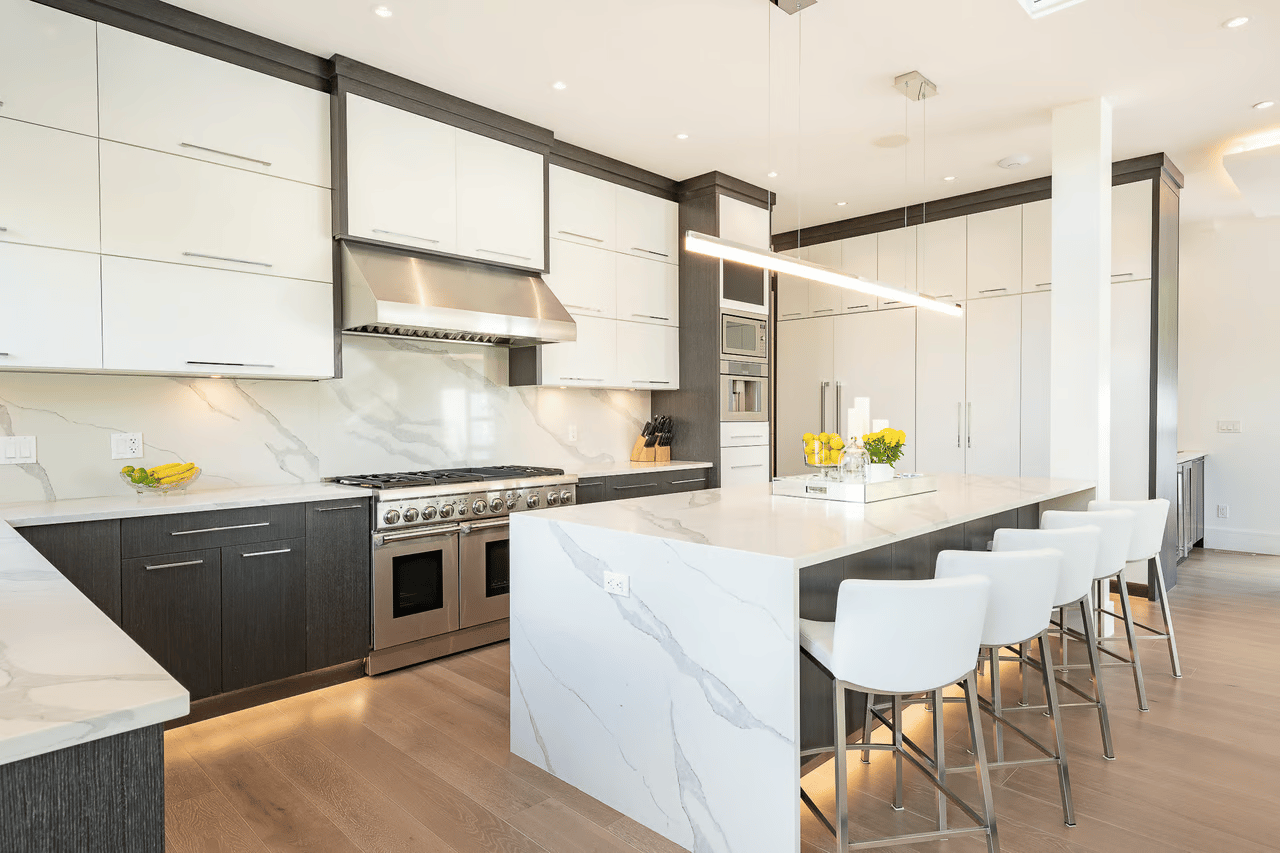
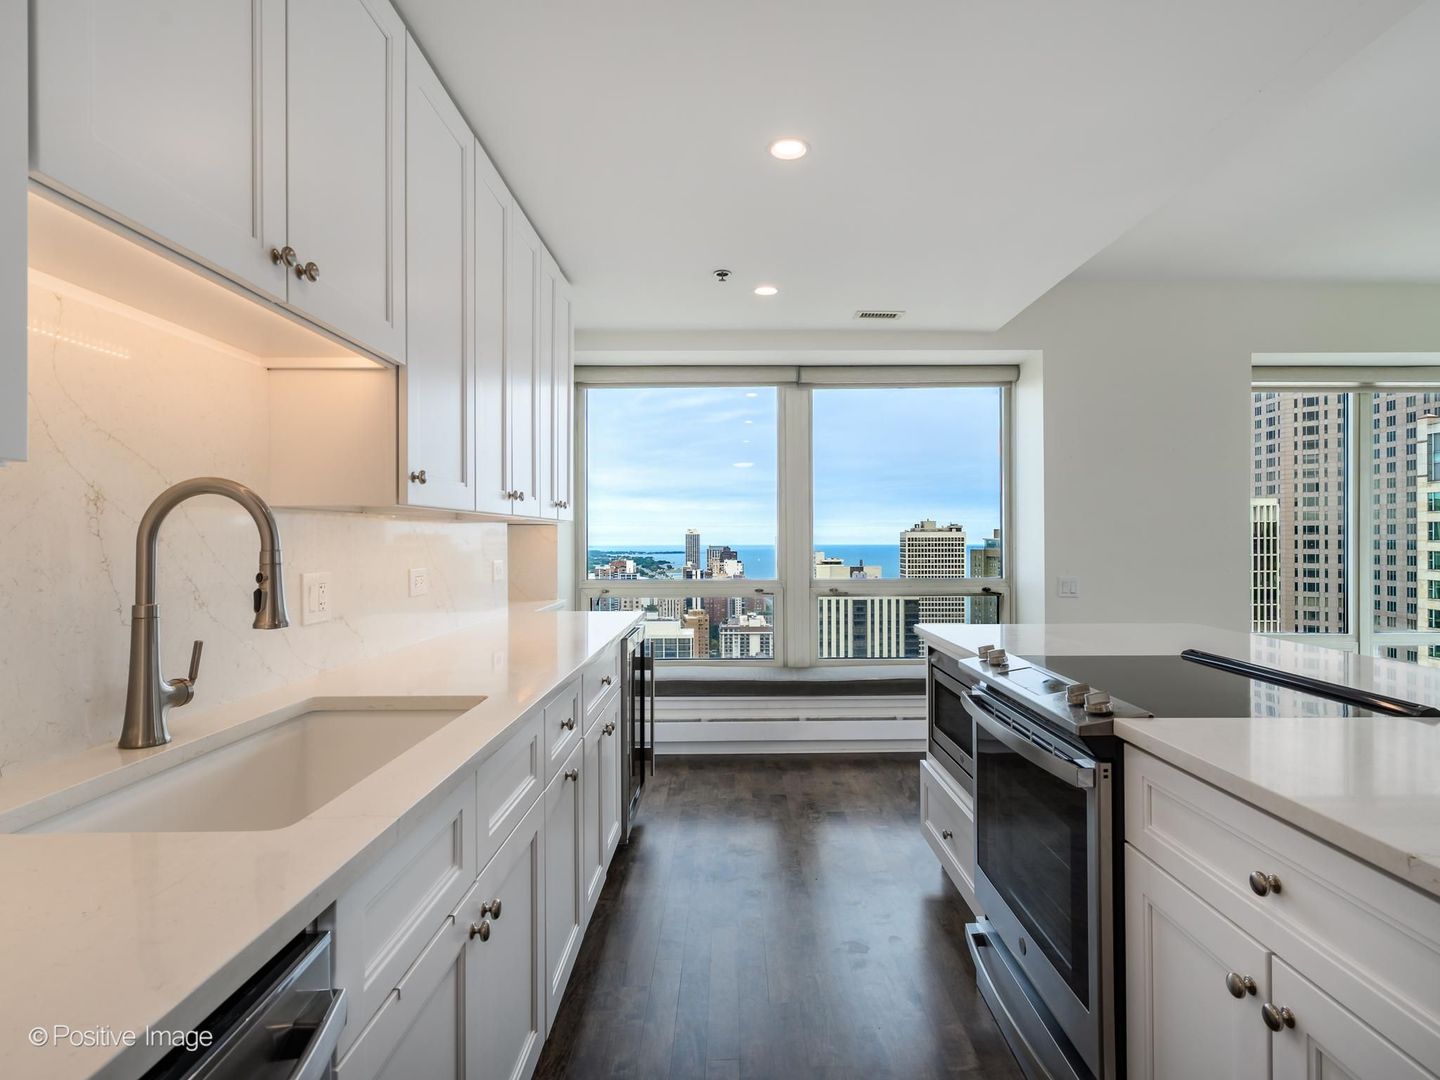
Modern white kitchen with marble-look counters, stainless appliances, and windows overlooking Chicago and Lake Michigan.
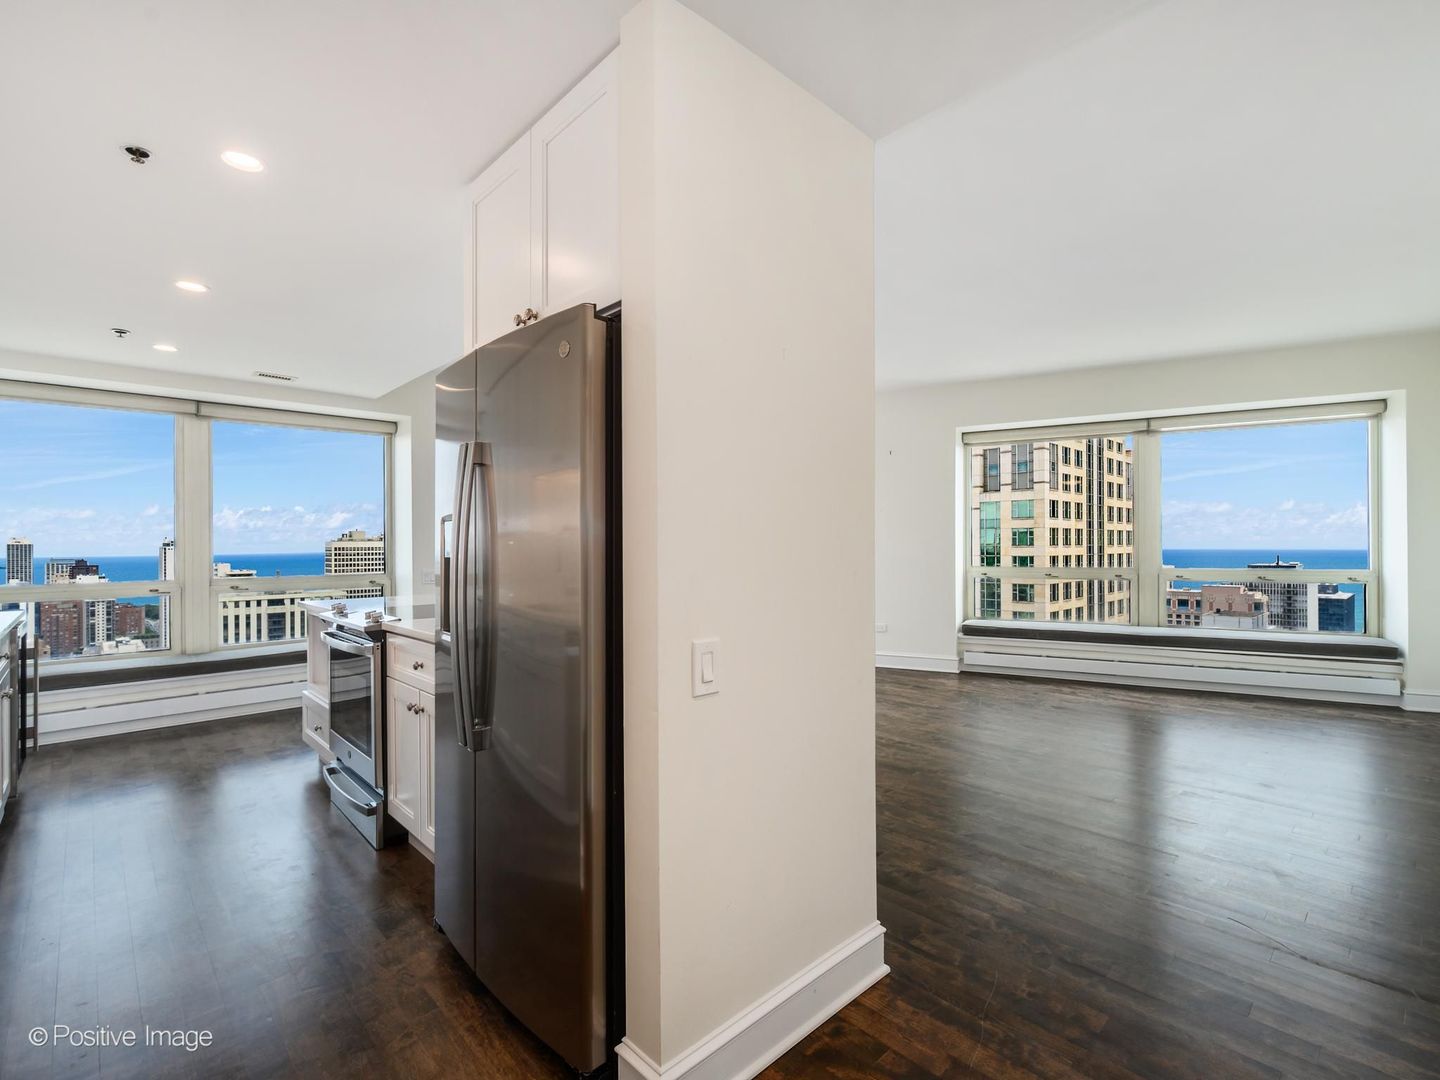
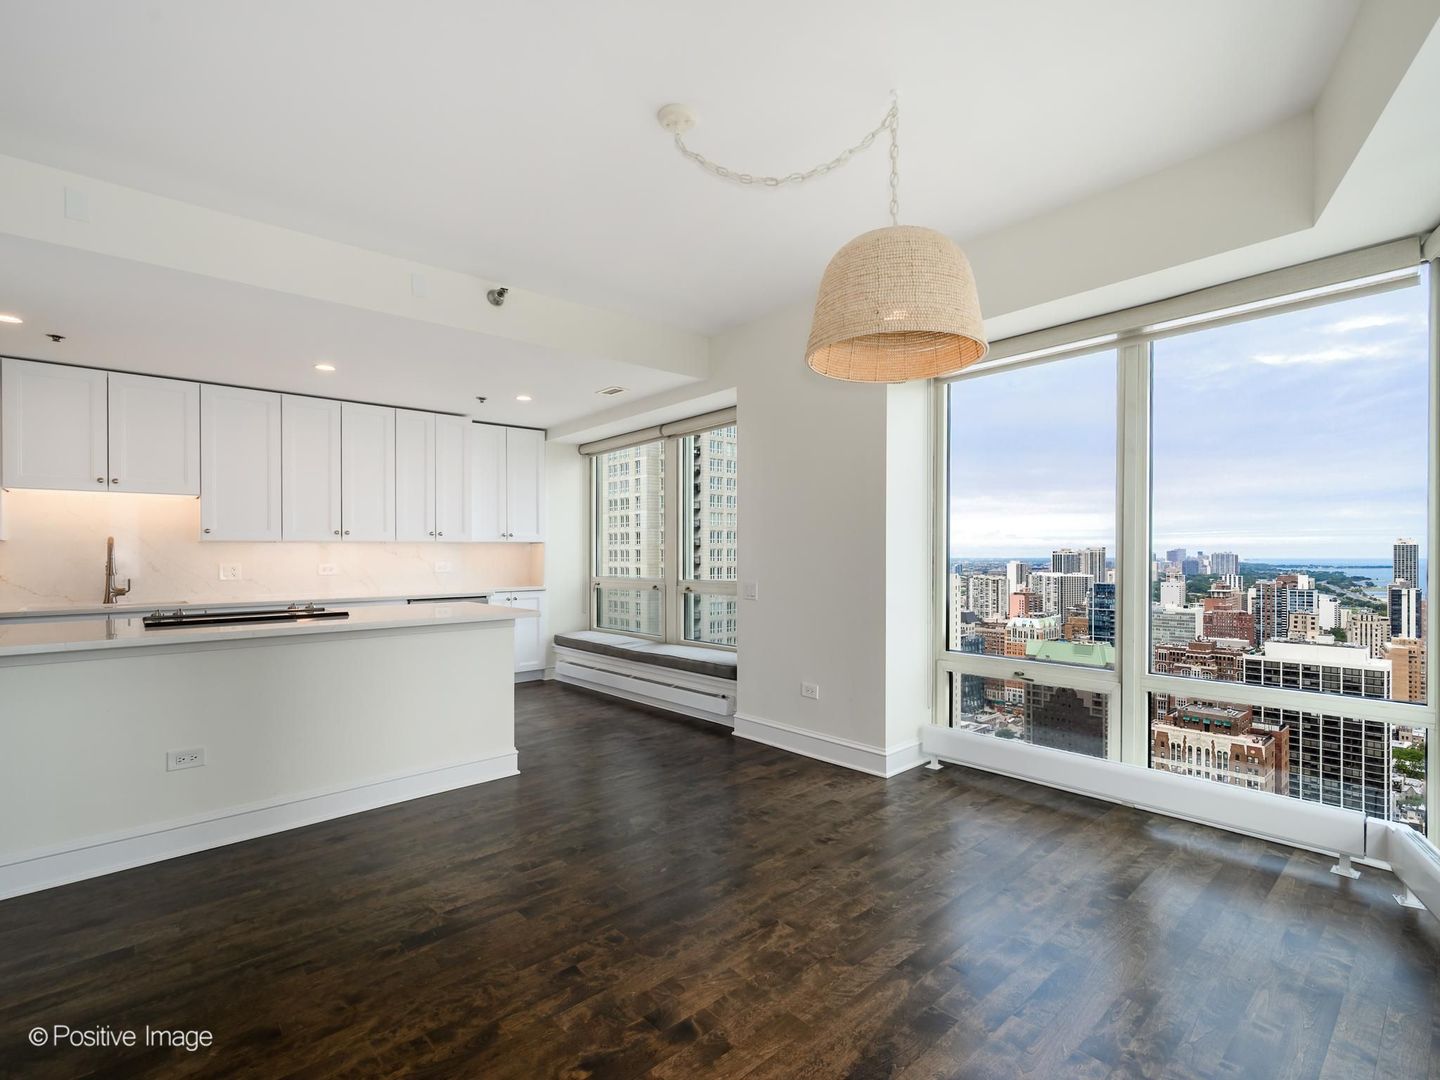
Open kitchen and living area with hardwood floors and large windows overlooking Lake Michigan and Chicago.
Vacant condo kitchen with white cabinetry and expansive windows overlooking Chicago’s skyline and Lake Michigan.
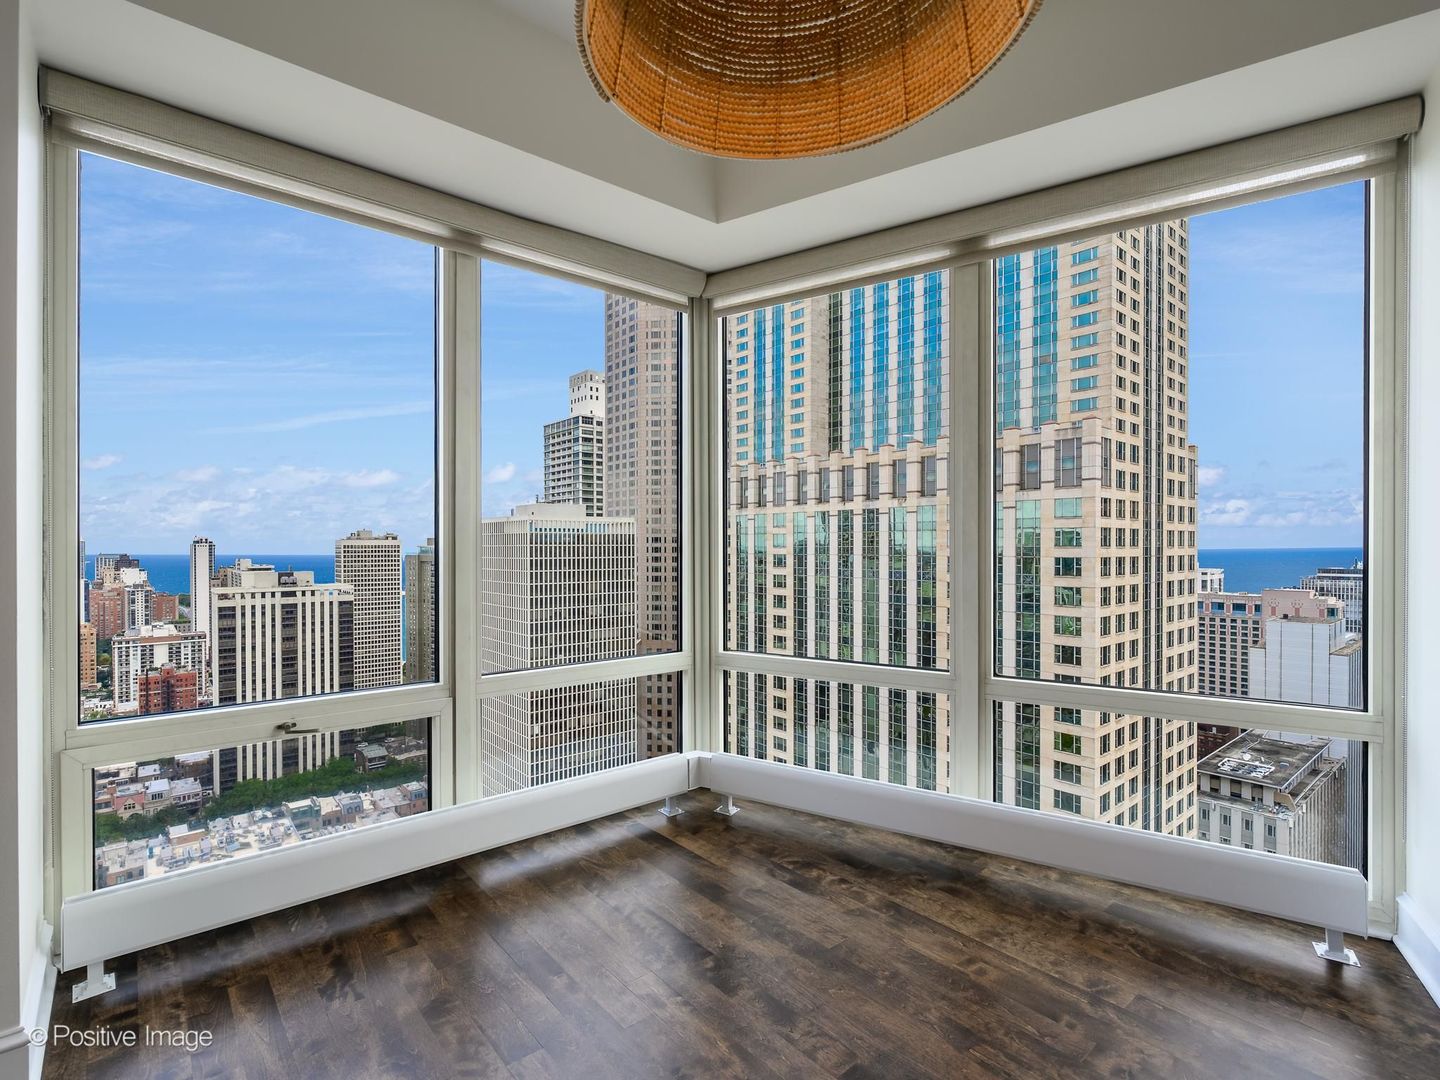
Vacant corner room with floor-to-ceiling windows overlooking Chicago high-rises and Lake Michigan.
Chicago skyline and Lake Michigan viewed between downtown high-rise buildings.
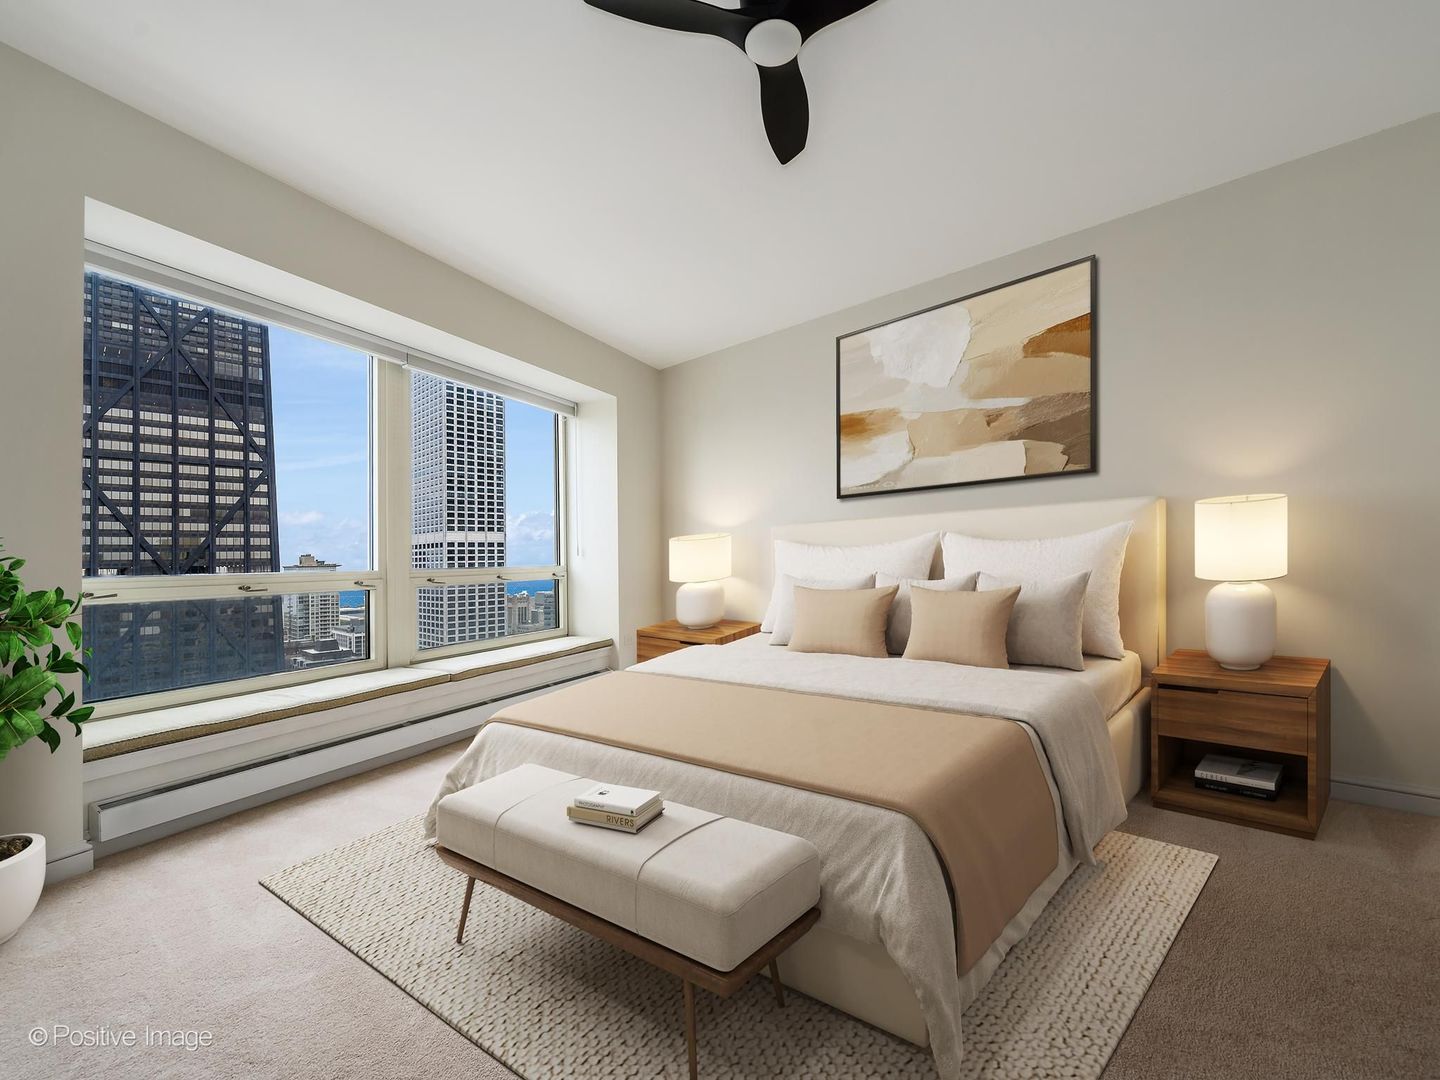
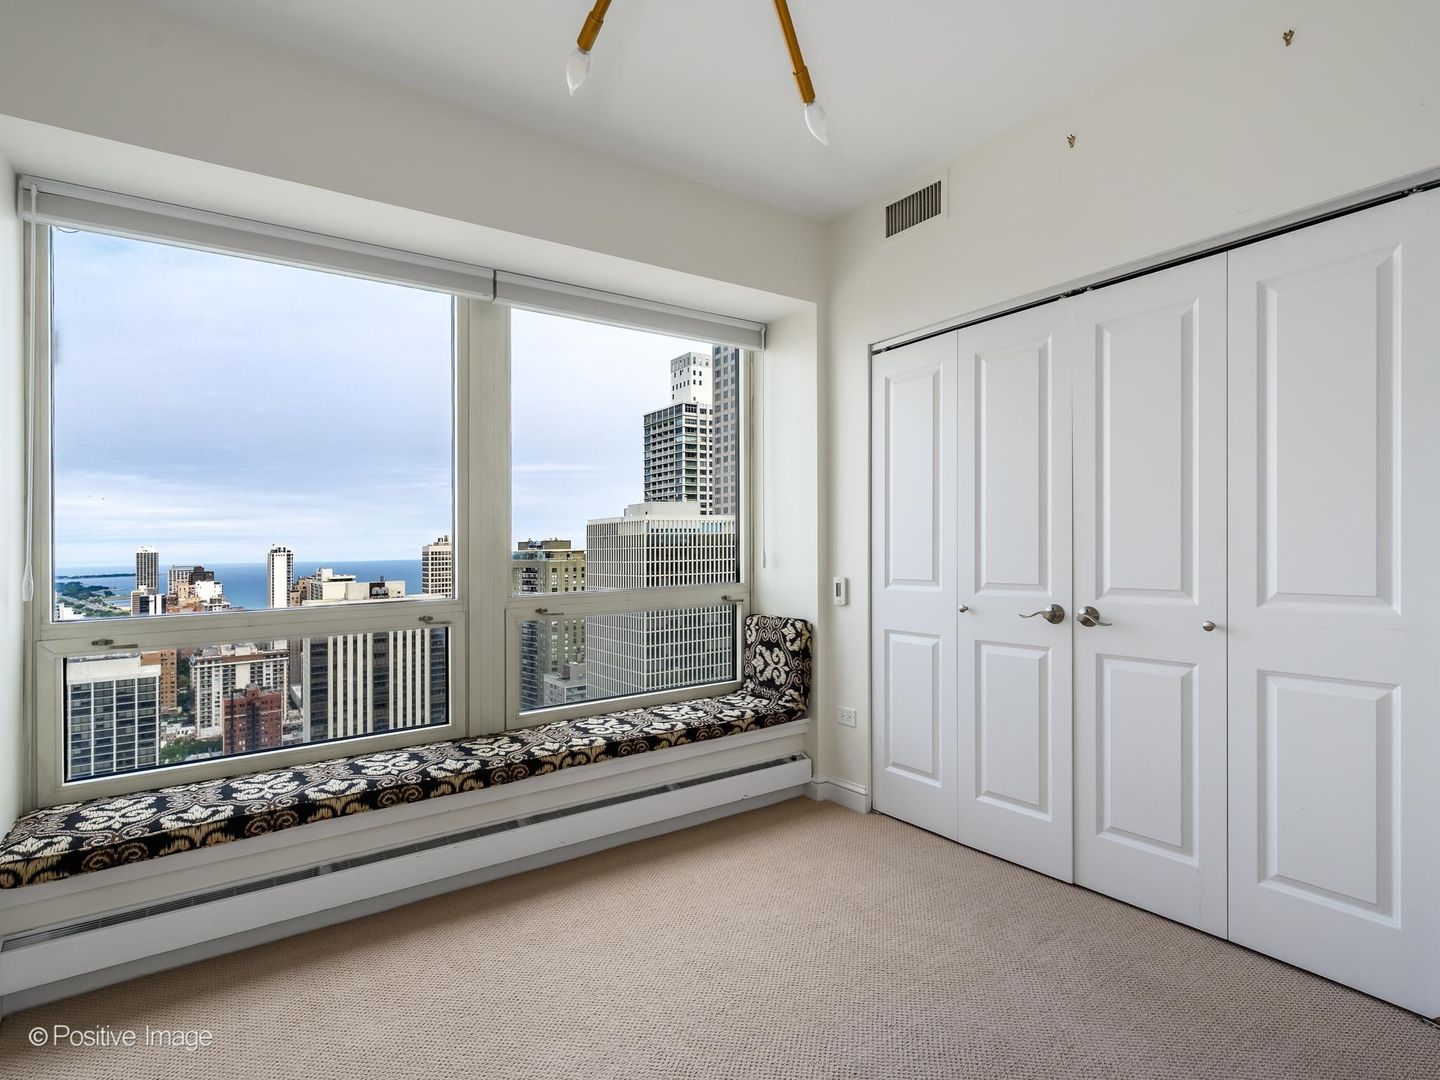
Bedroom with neutral bedding, a window seat, and views of Chicago high-rises.
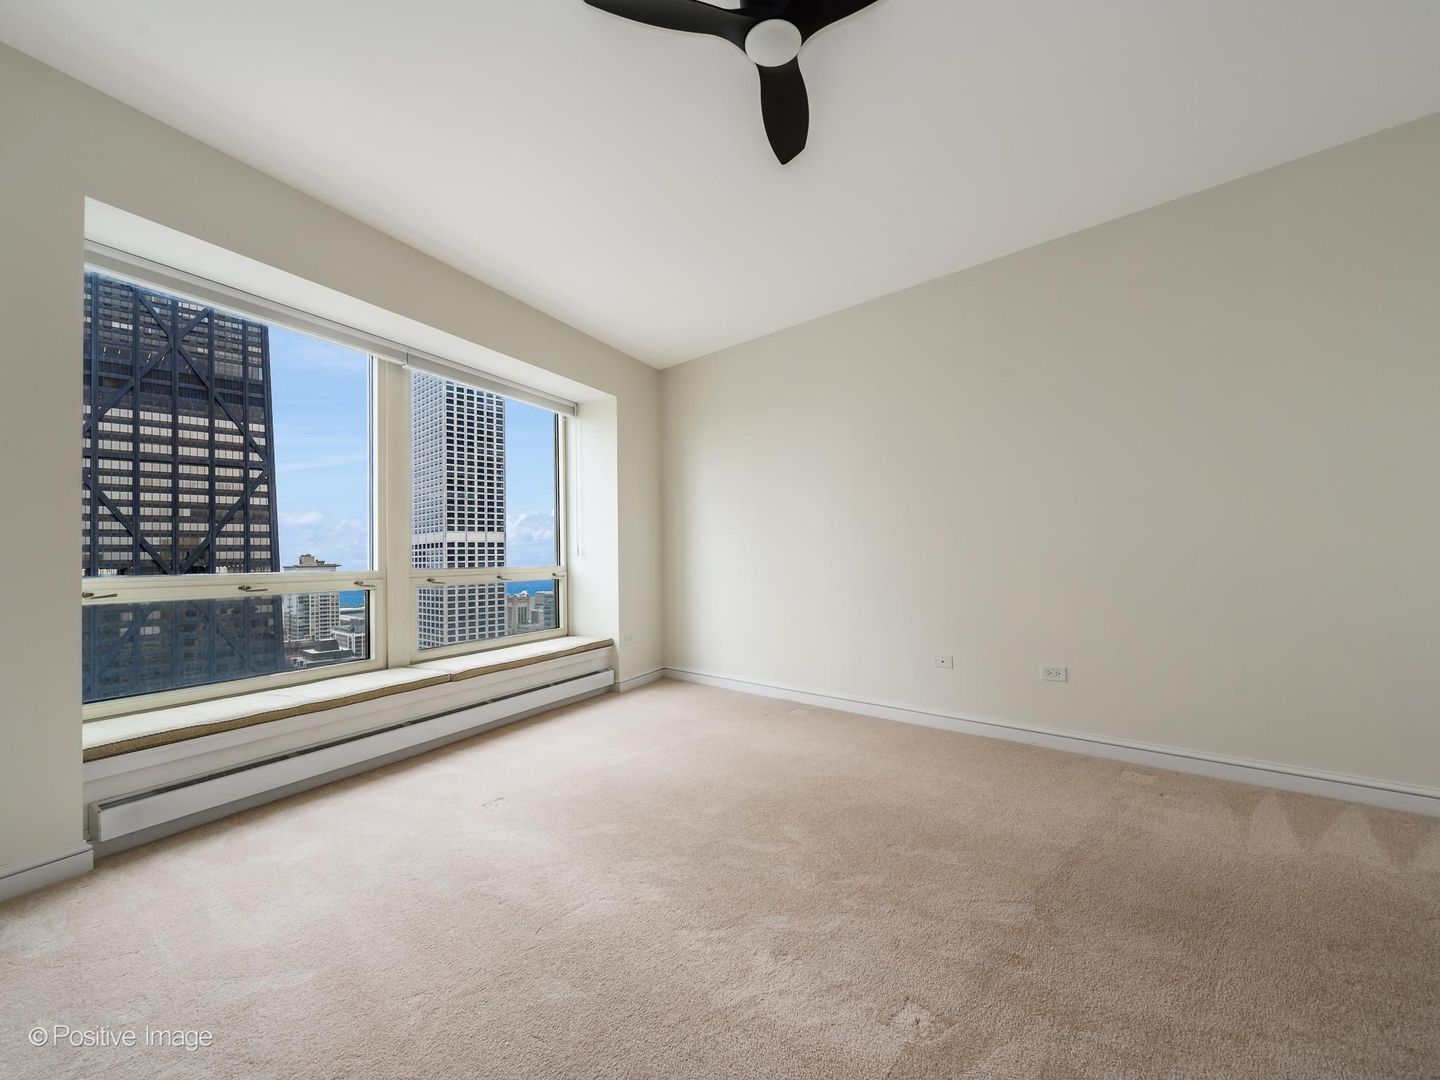
Vacant bedroom with a wide city-view window and beige carpet.
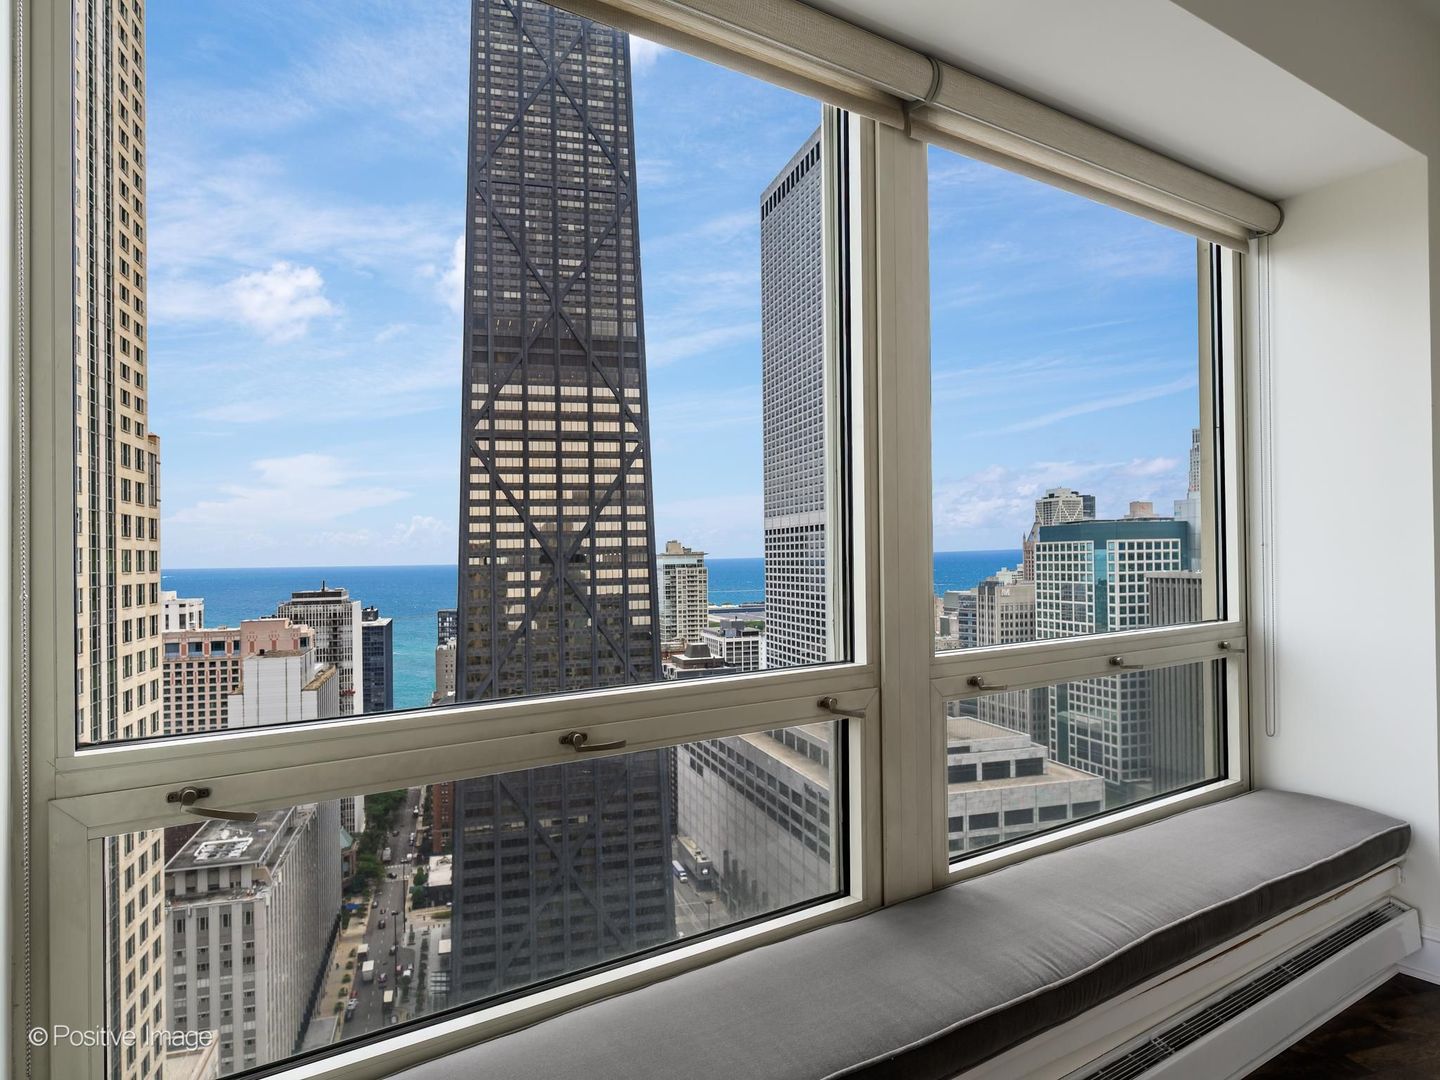
High-rise condo window seat overlooking downtown Chicago and Lake Michigan, with the cross-braced Hancock Center in view.
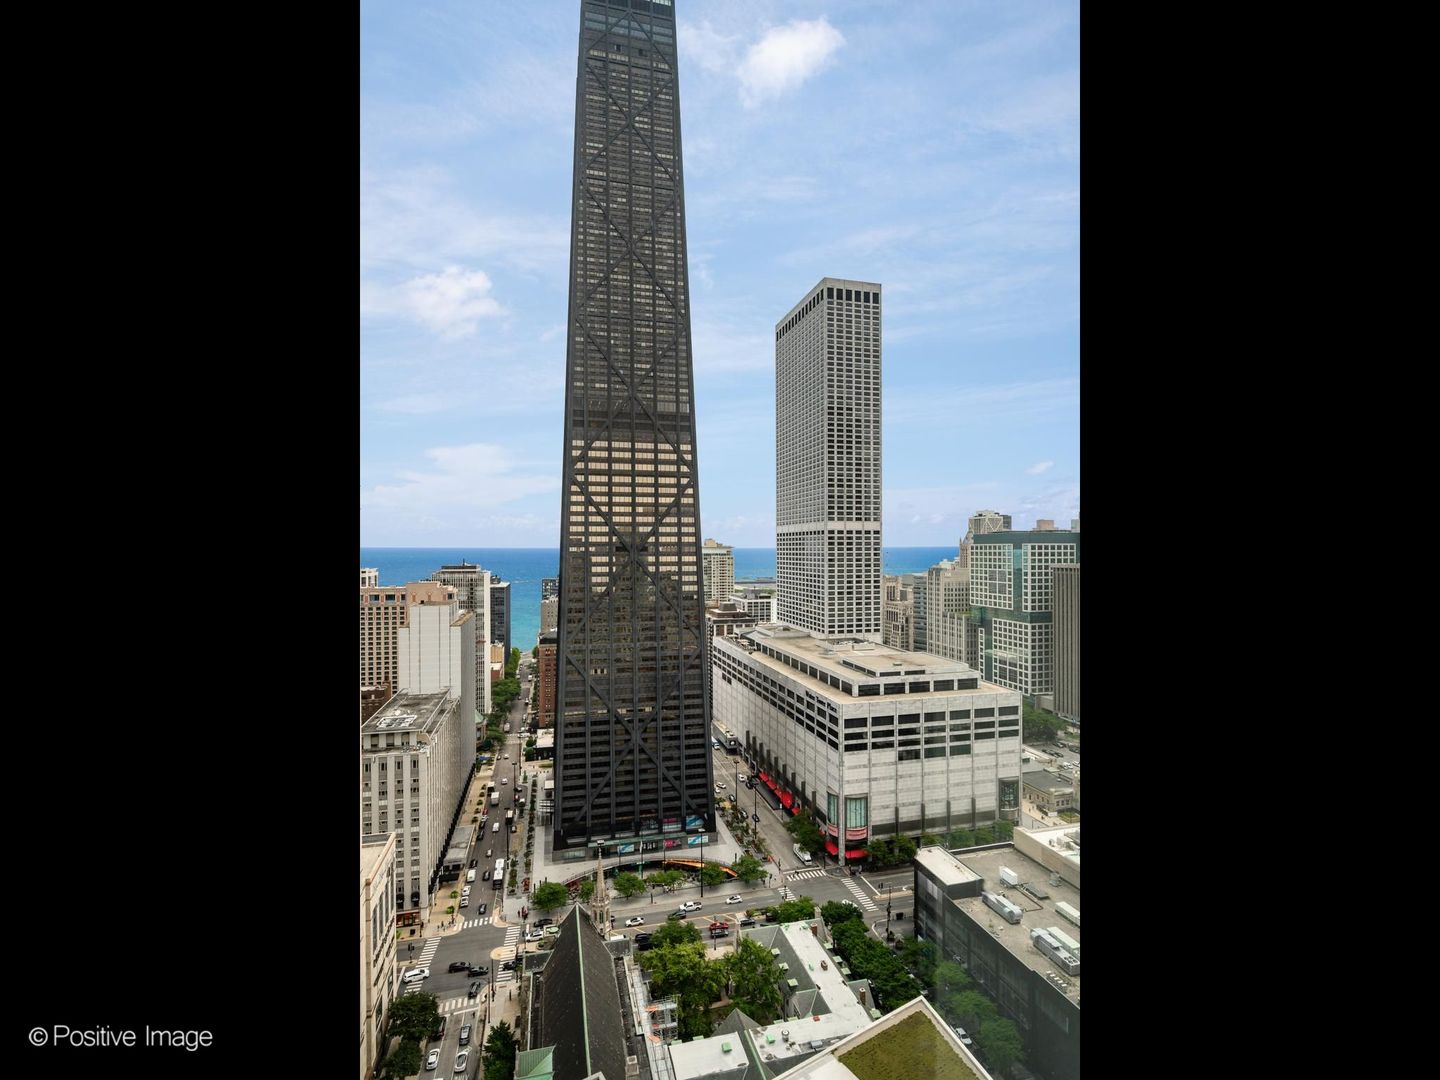
Chicago skyline and Lake Michigan, with a prominent dark X-braced skyscraper.
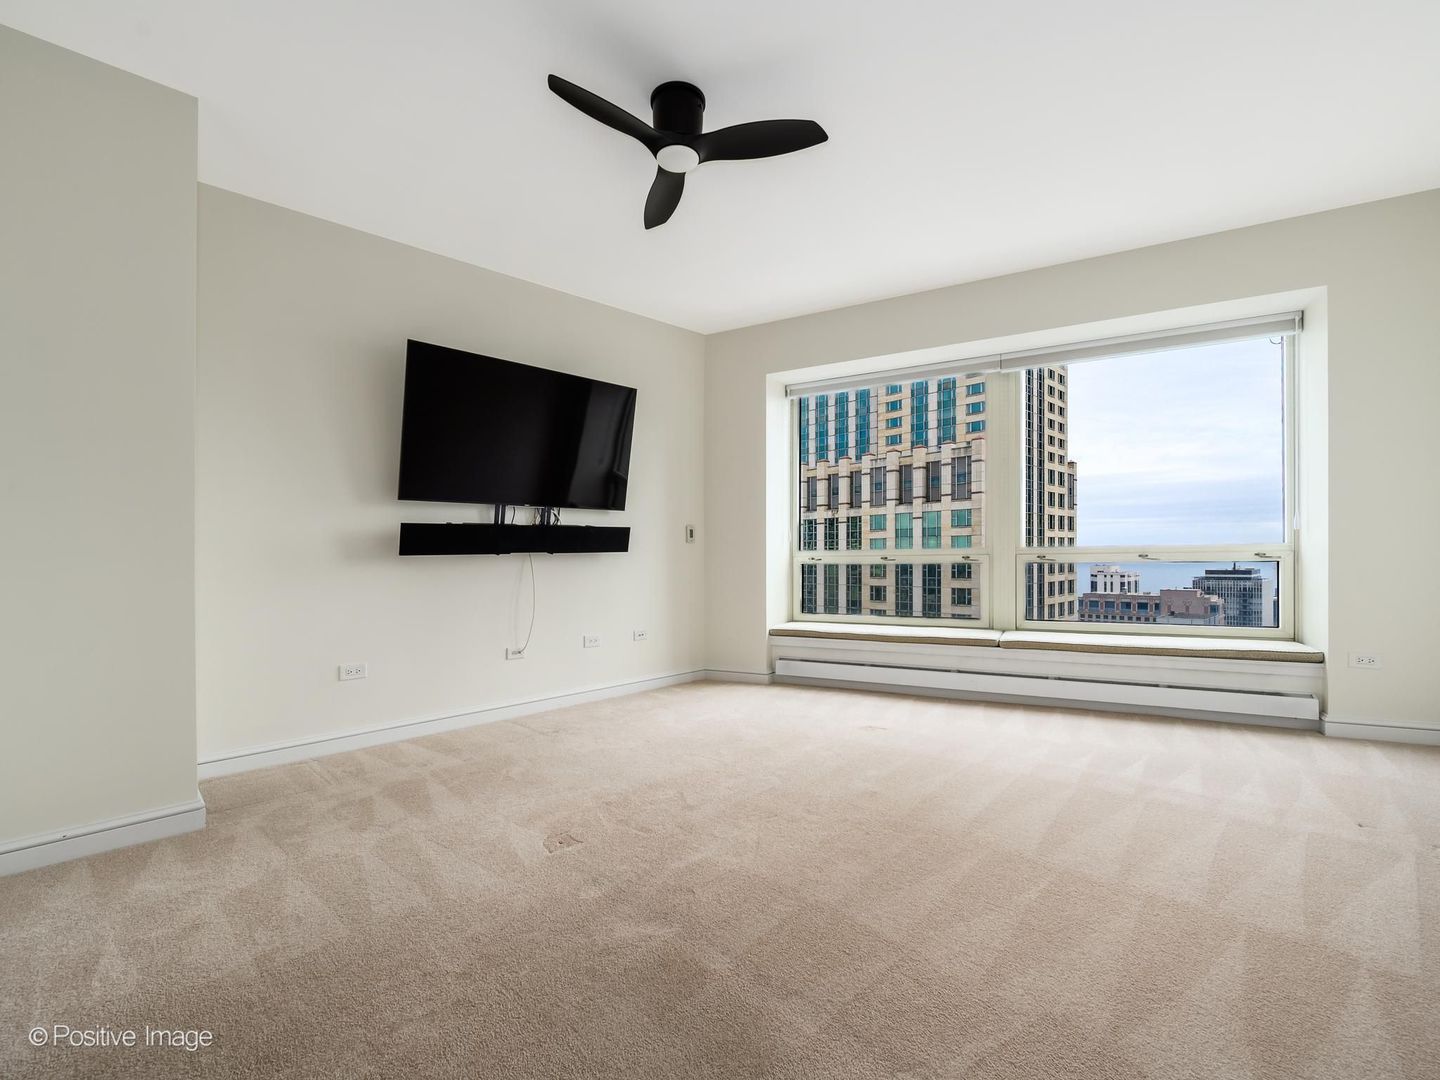
Empty carpeted living room with a wall-mounted TV and wide window overlooking high-rises and water.
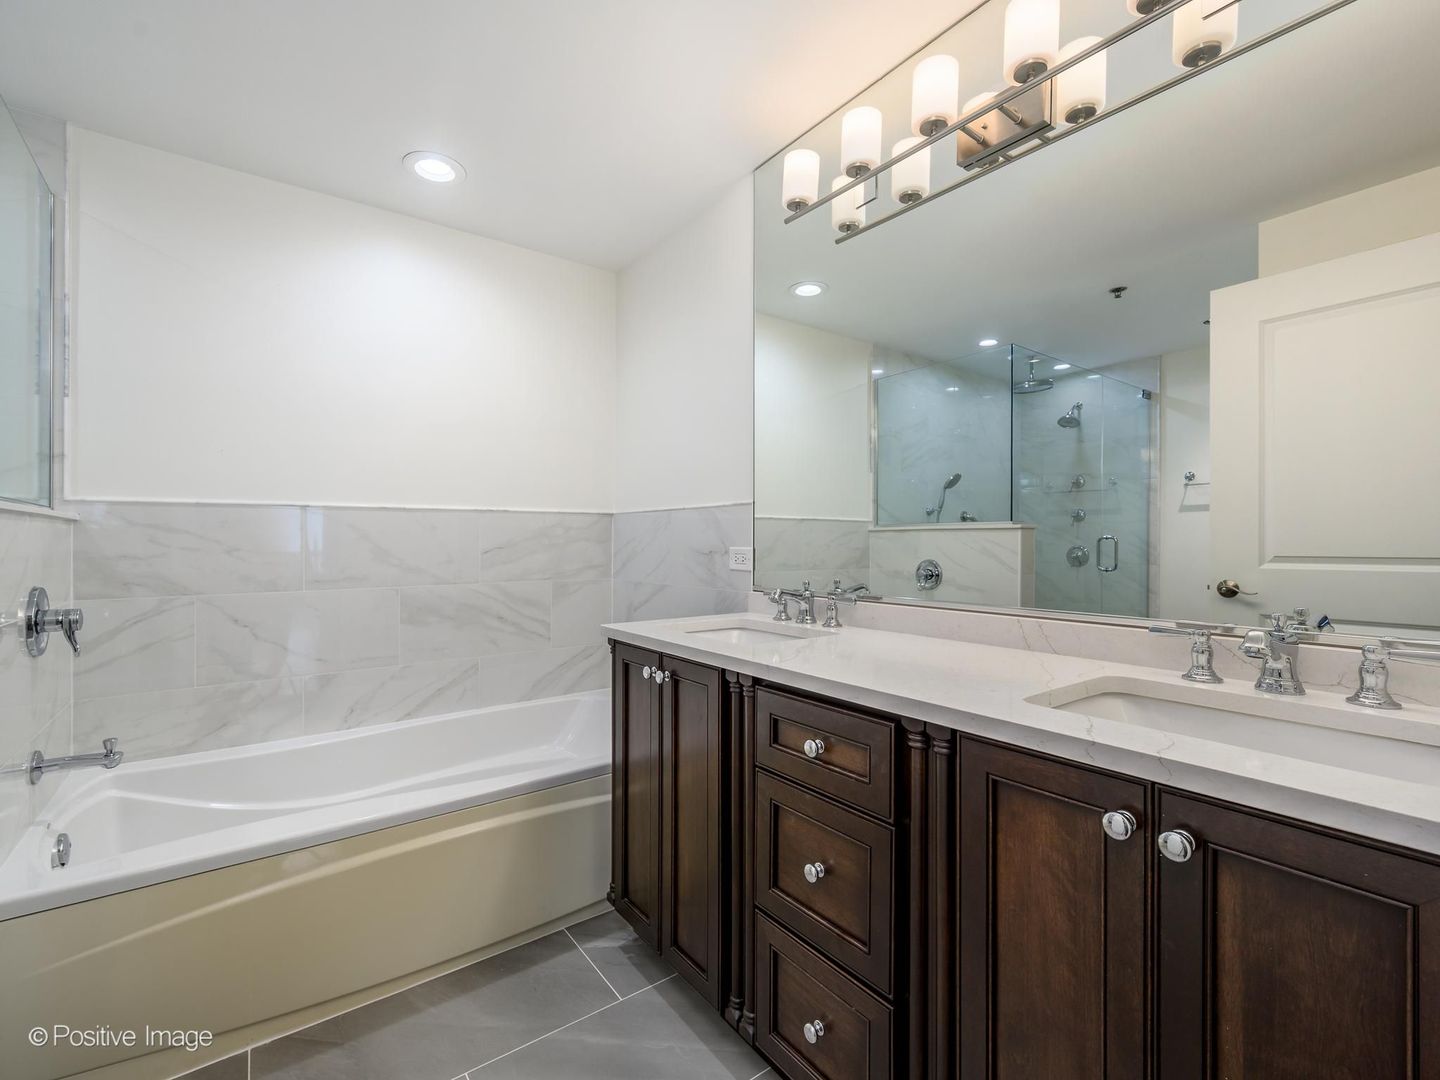
Bathroom with a bathtub, glass shower, and double vanity with dark wood cabinetry.
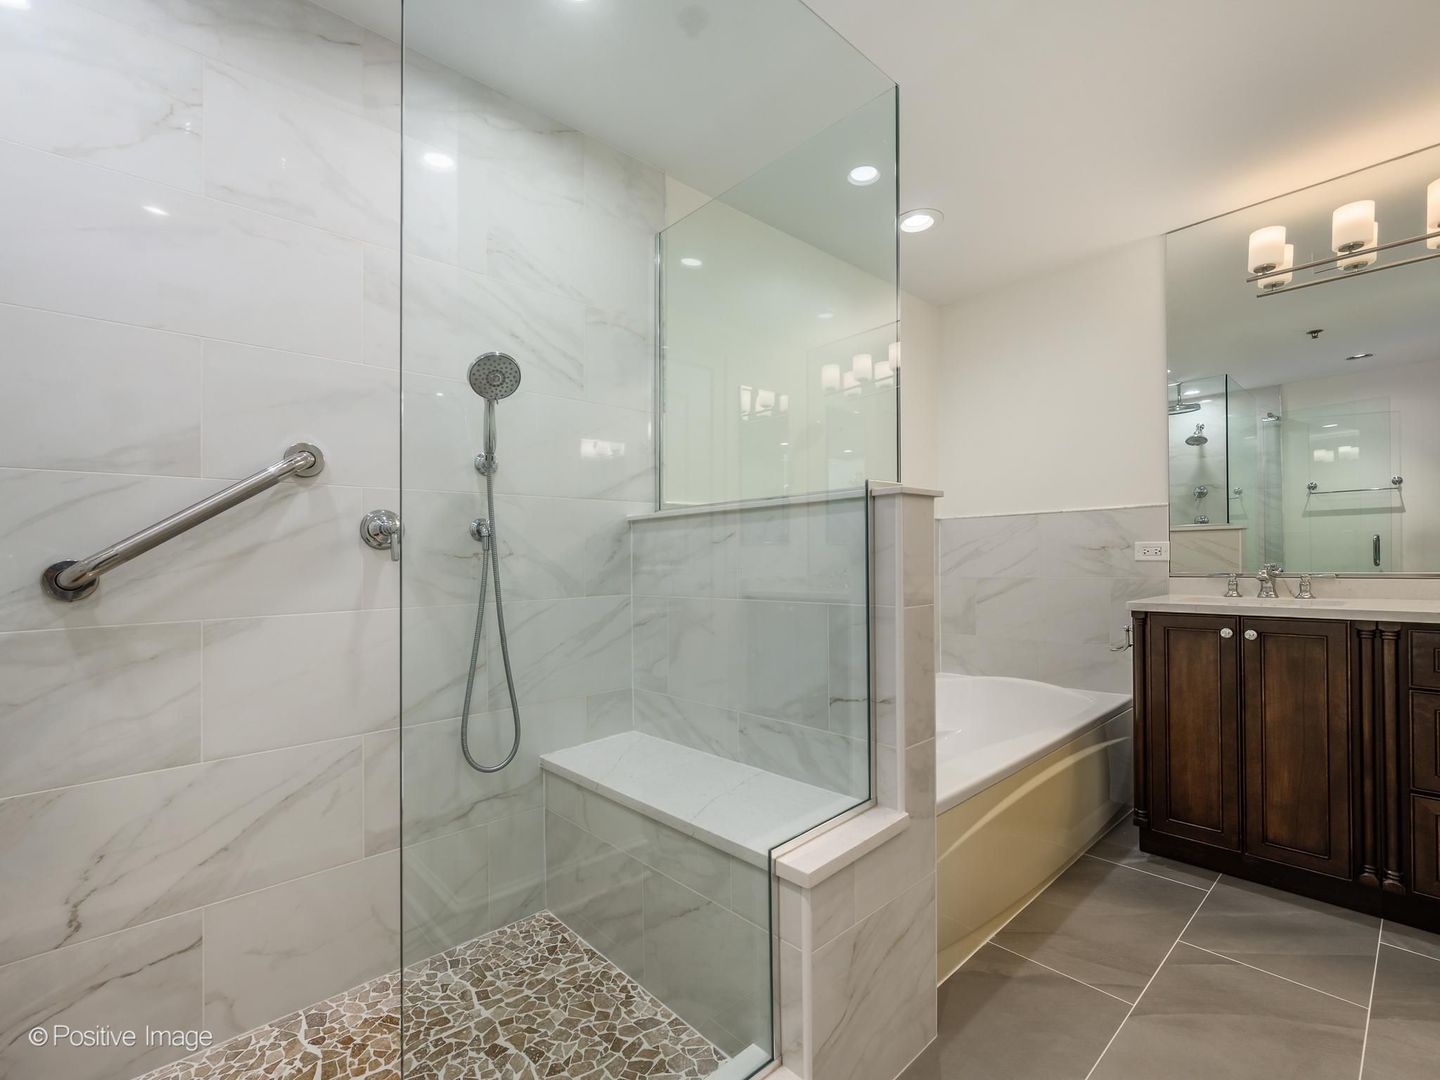
Bathroom with a glass-enclosed shower, mosaic floor, built-in bench, bathtub, and dark wood vanity.
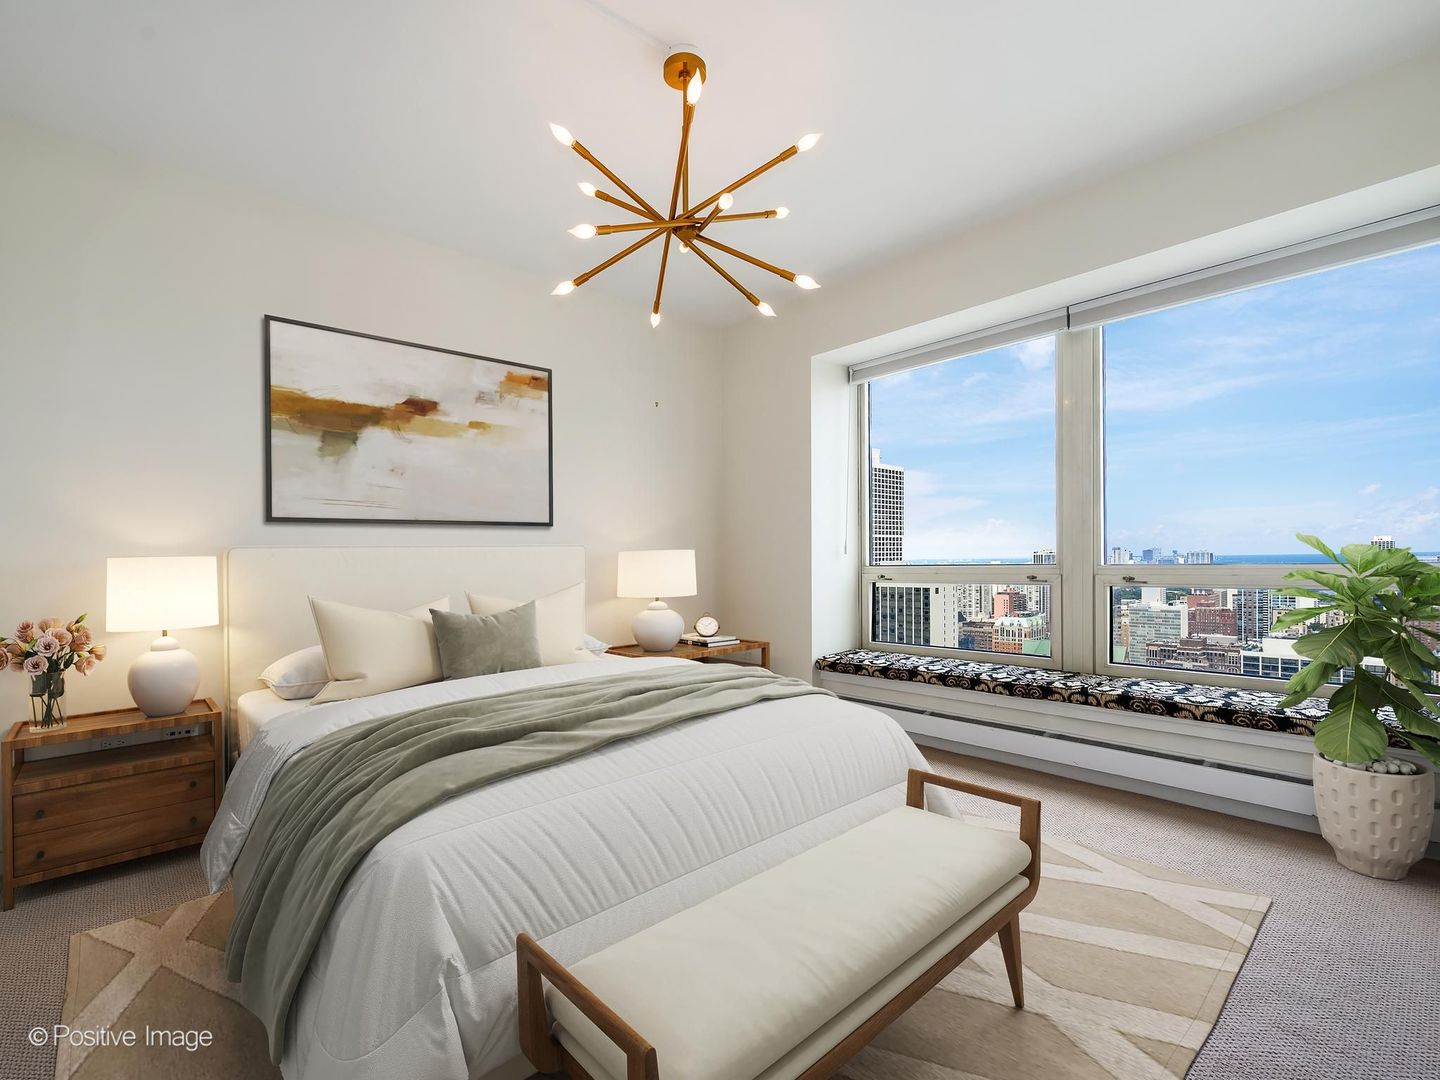
Staged bedroom with a white bed and expansive windows overlooking the Chicago skyline and Lake Michigan.
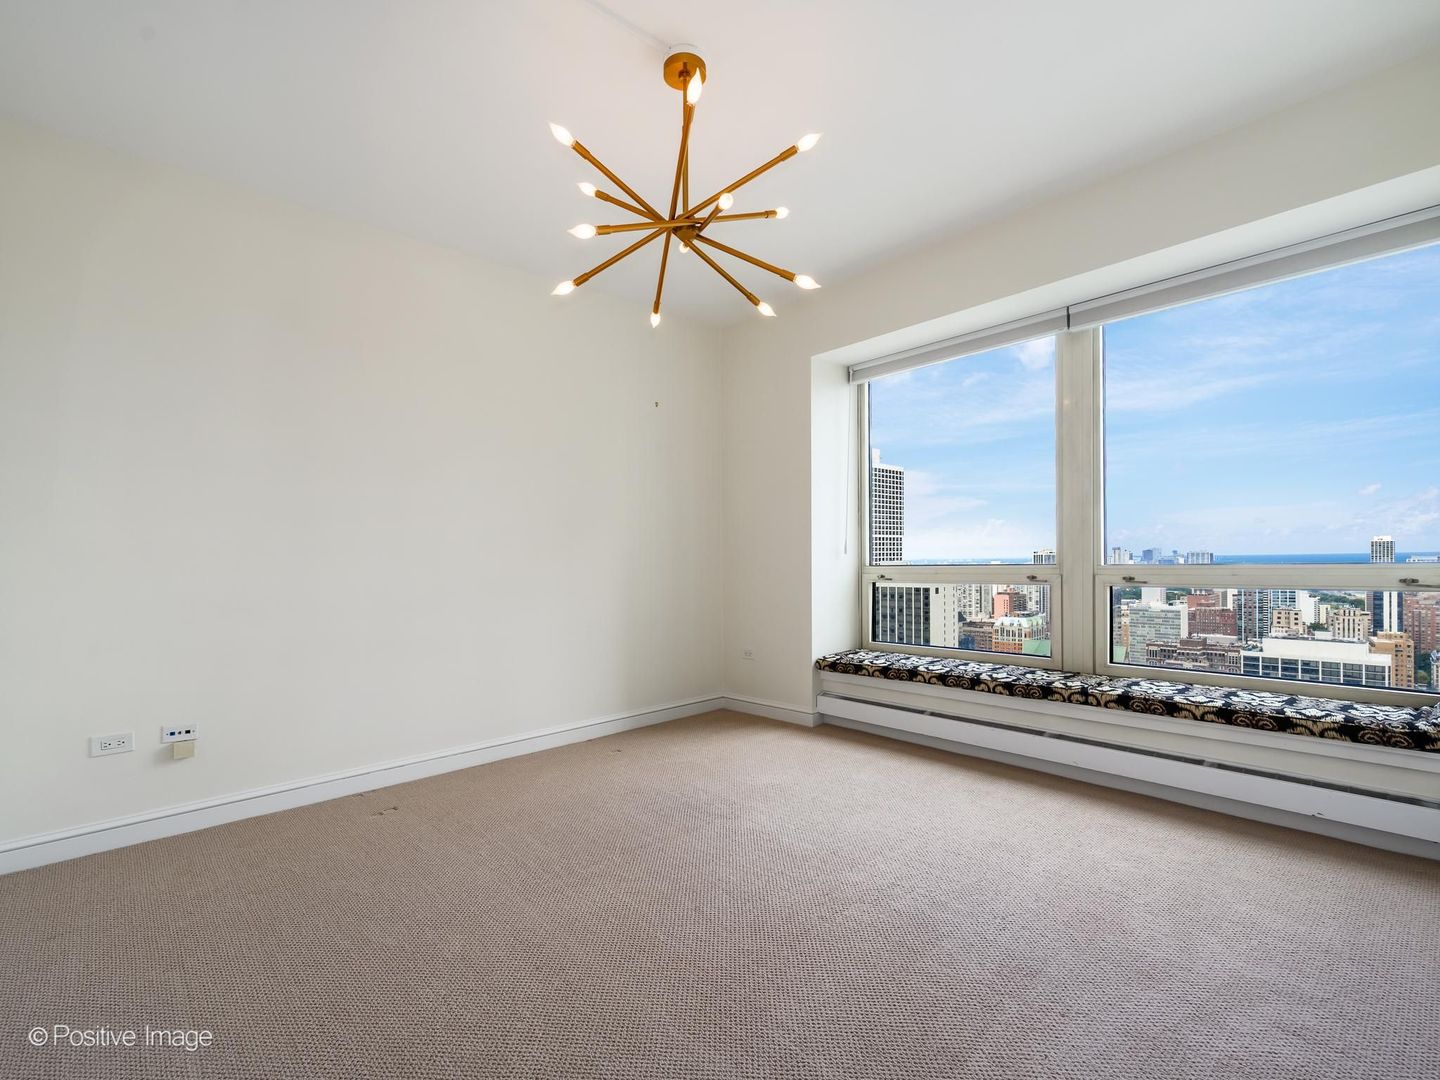
Empty carpeted room with a brass chandelier and Chicago skyline and lake views through large windows.
Carpeted room with a patterned window seat overlooking Chicago’s skyline and Lake Michigan.
Downtown Chicago skyline and Lake Michigan viewed from above, beneath a partly cloudy sky.
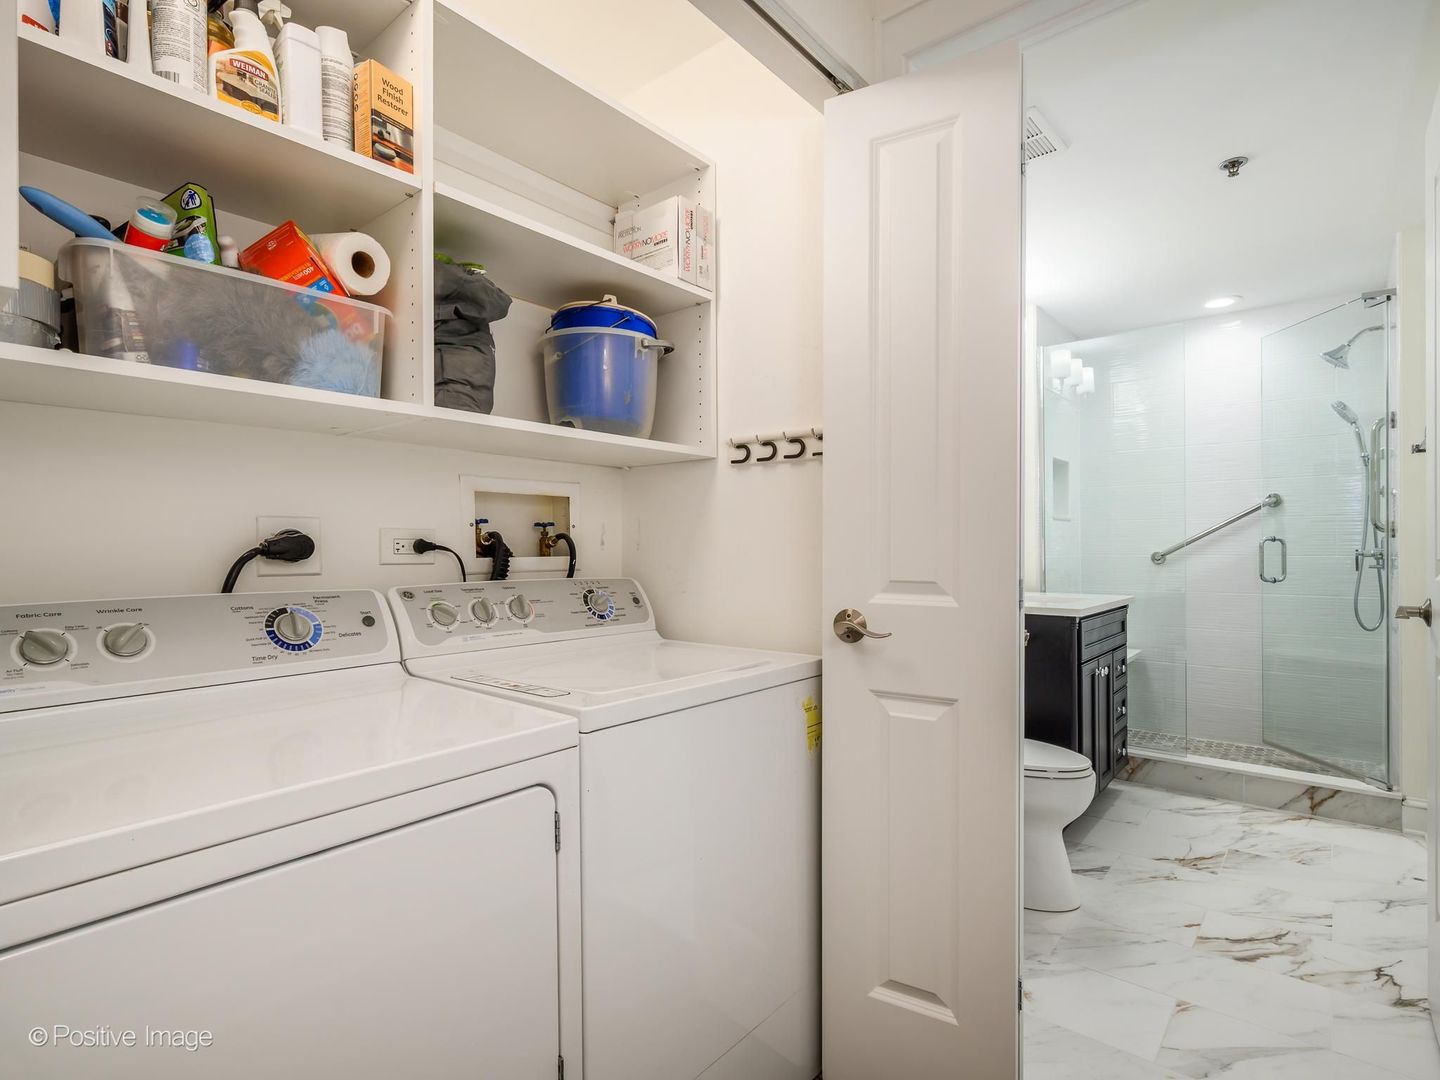
Laundry room with washer and dryer beside a bathroom with a glass-enclosed shower.
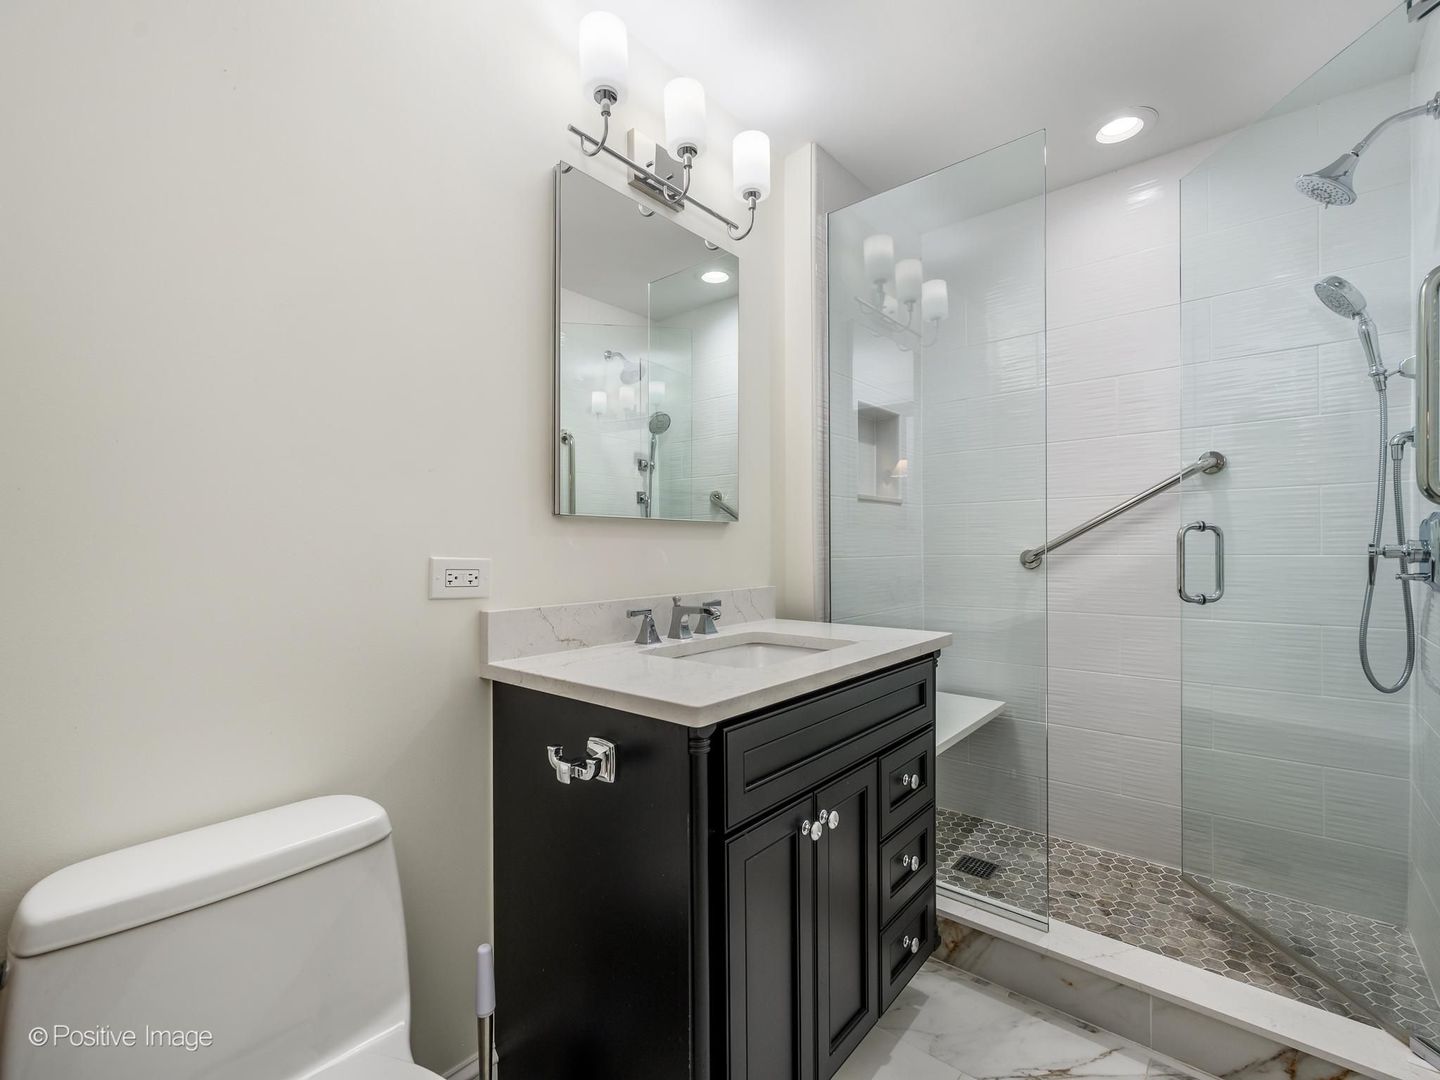
Bathroom with a black vanity and glass-enclosed shower featuring white tile and a hexagonal floor.
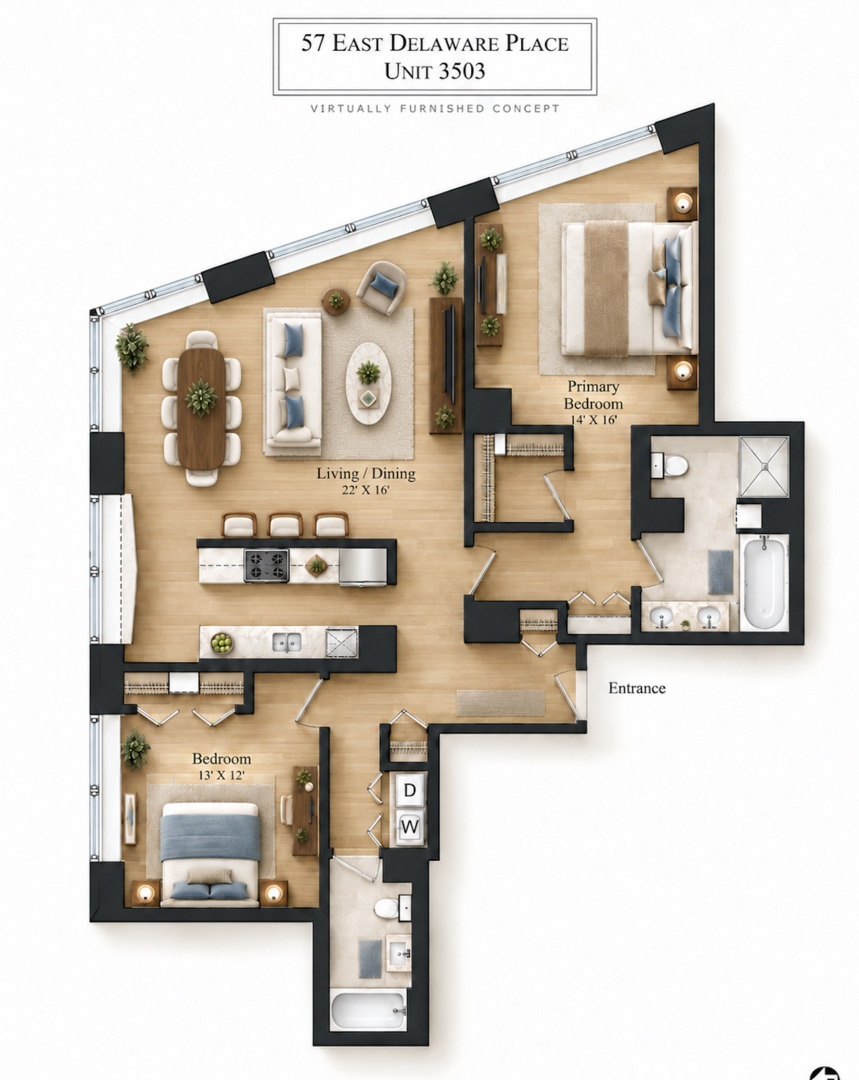
Virtually furnished floor plan of a two-bedroom condo with an angled living and dining area.
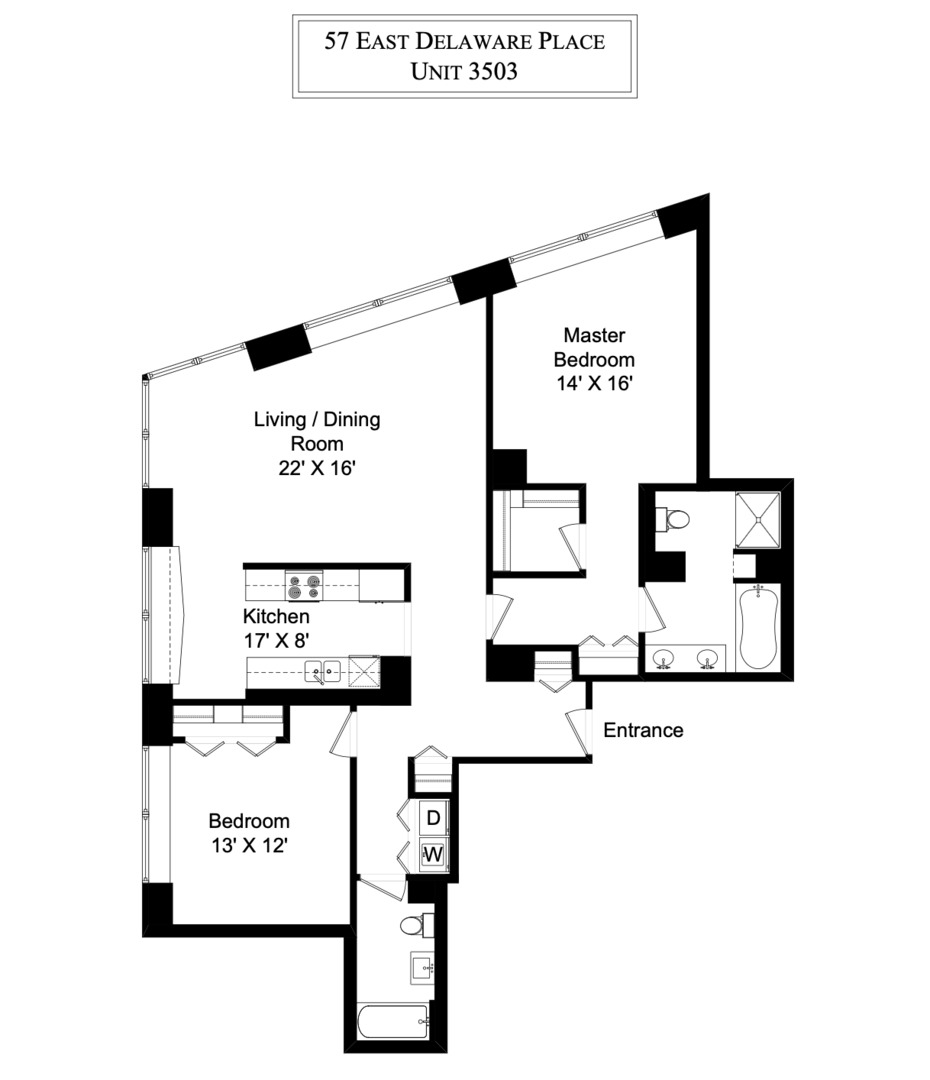
Floor plan of Unit 3503 at 57 East Delaware Place, with two bedrooms, kitchen, and living/dining room.
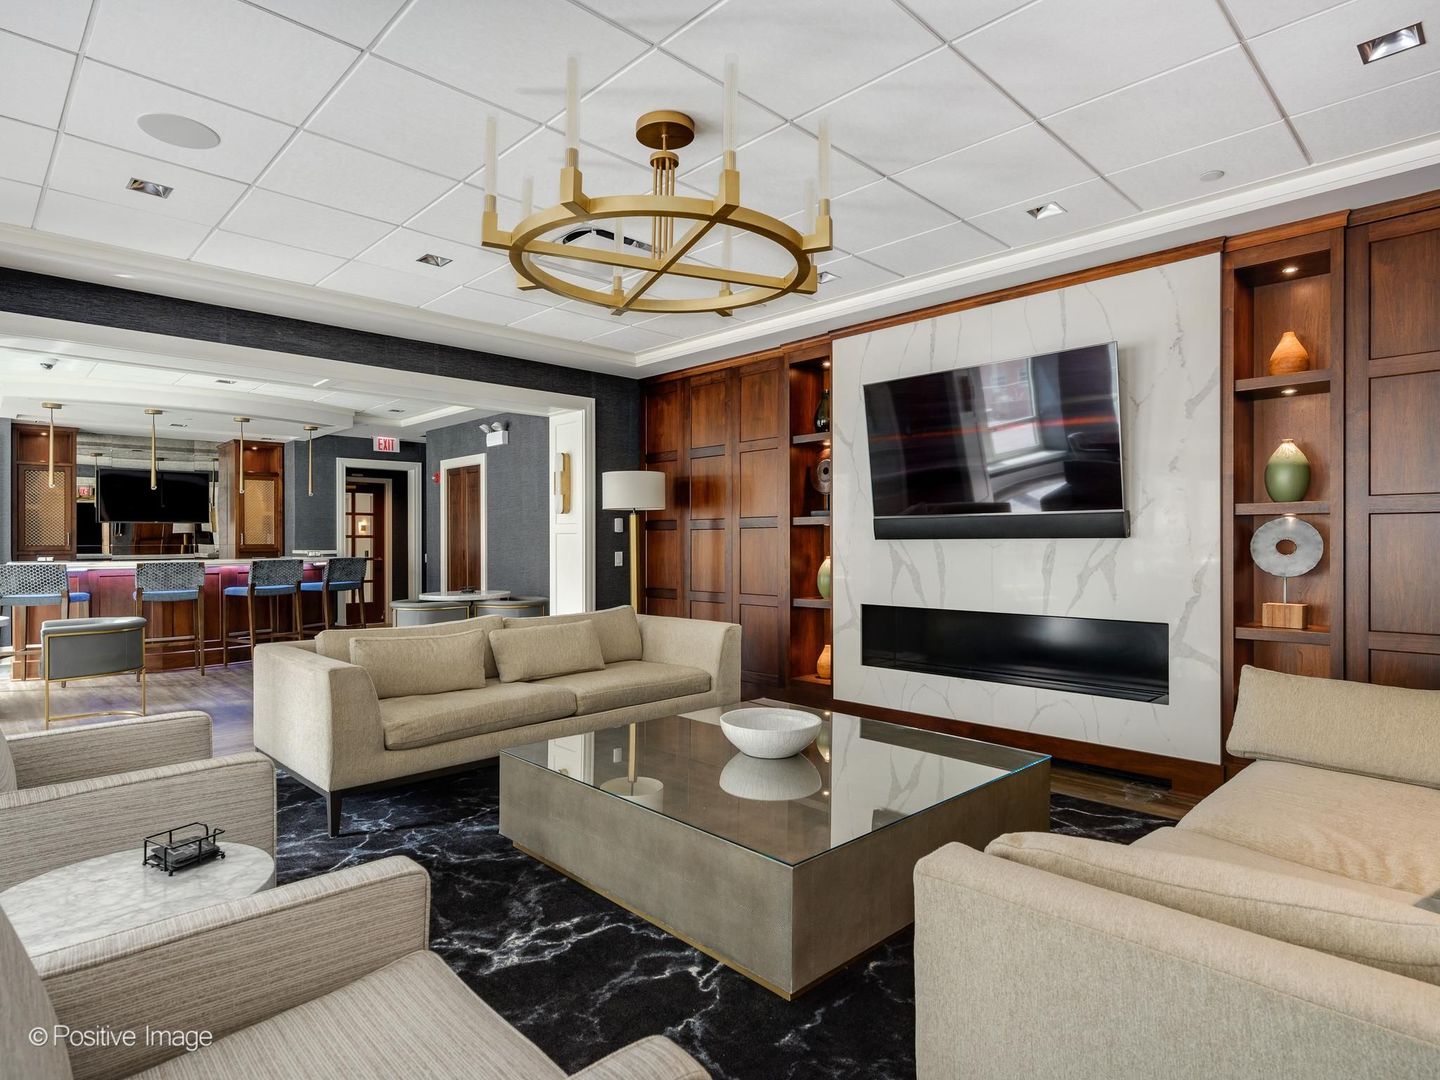
Furnished building lounge with cream sofas, a marble fireplace wall, and an adjoining bar.
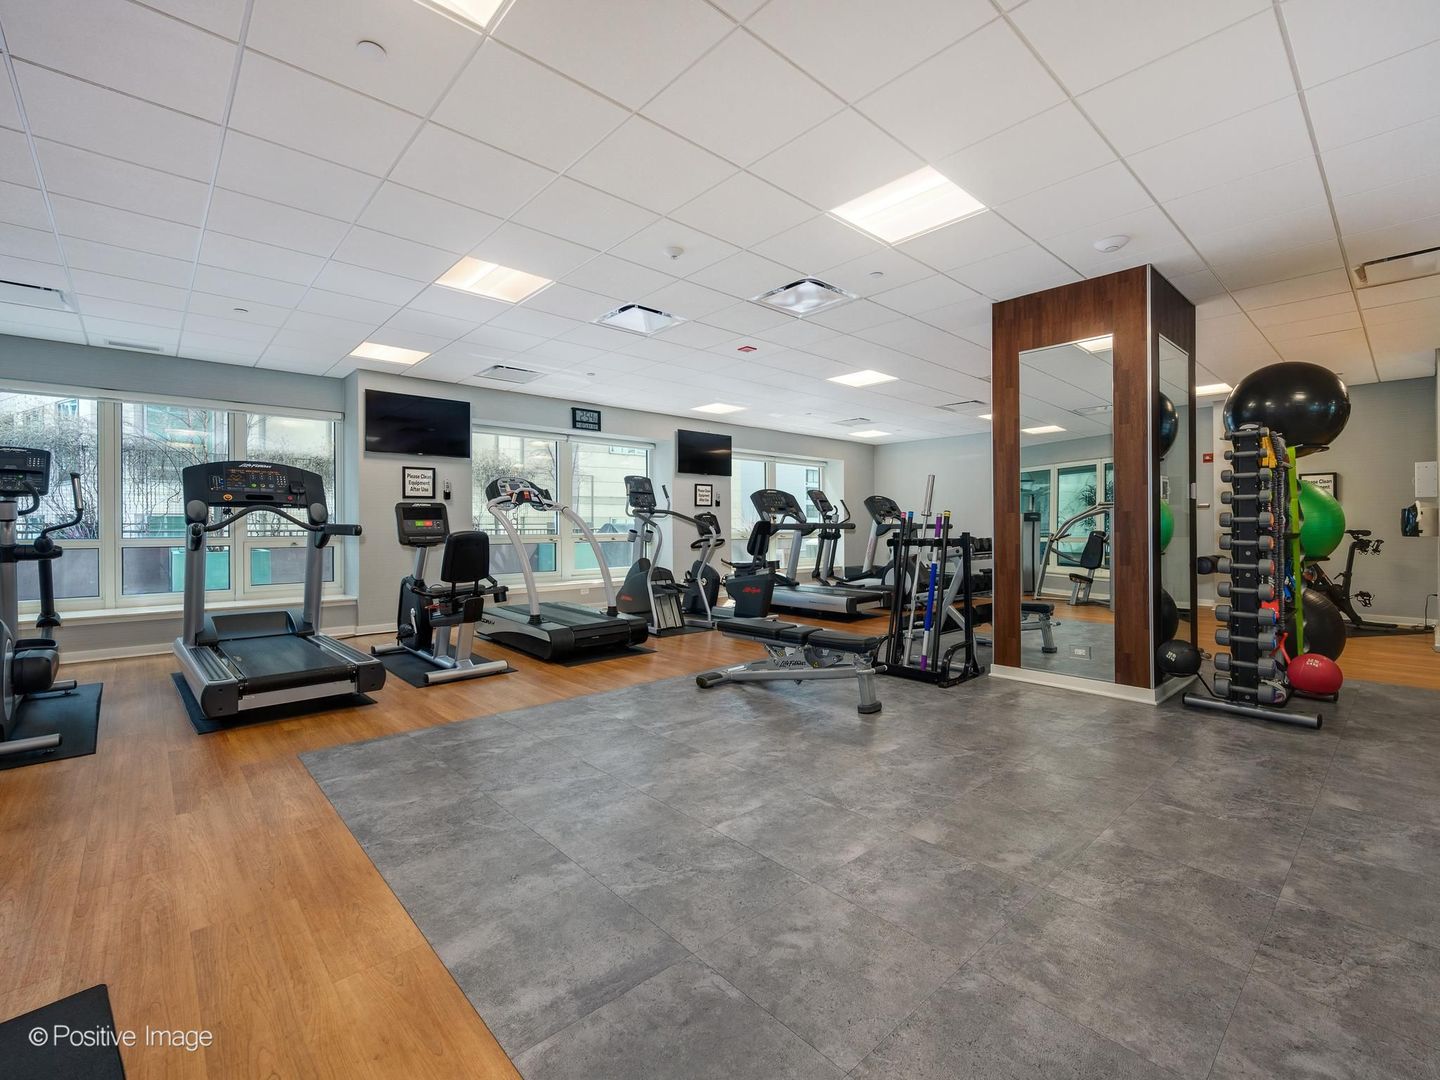
Building fitness center with treadmills, weight equipment, exercise balls, and a mirrored wood-paneled column.
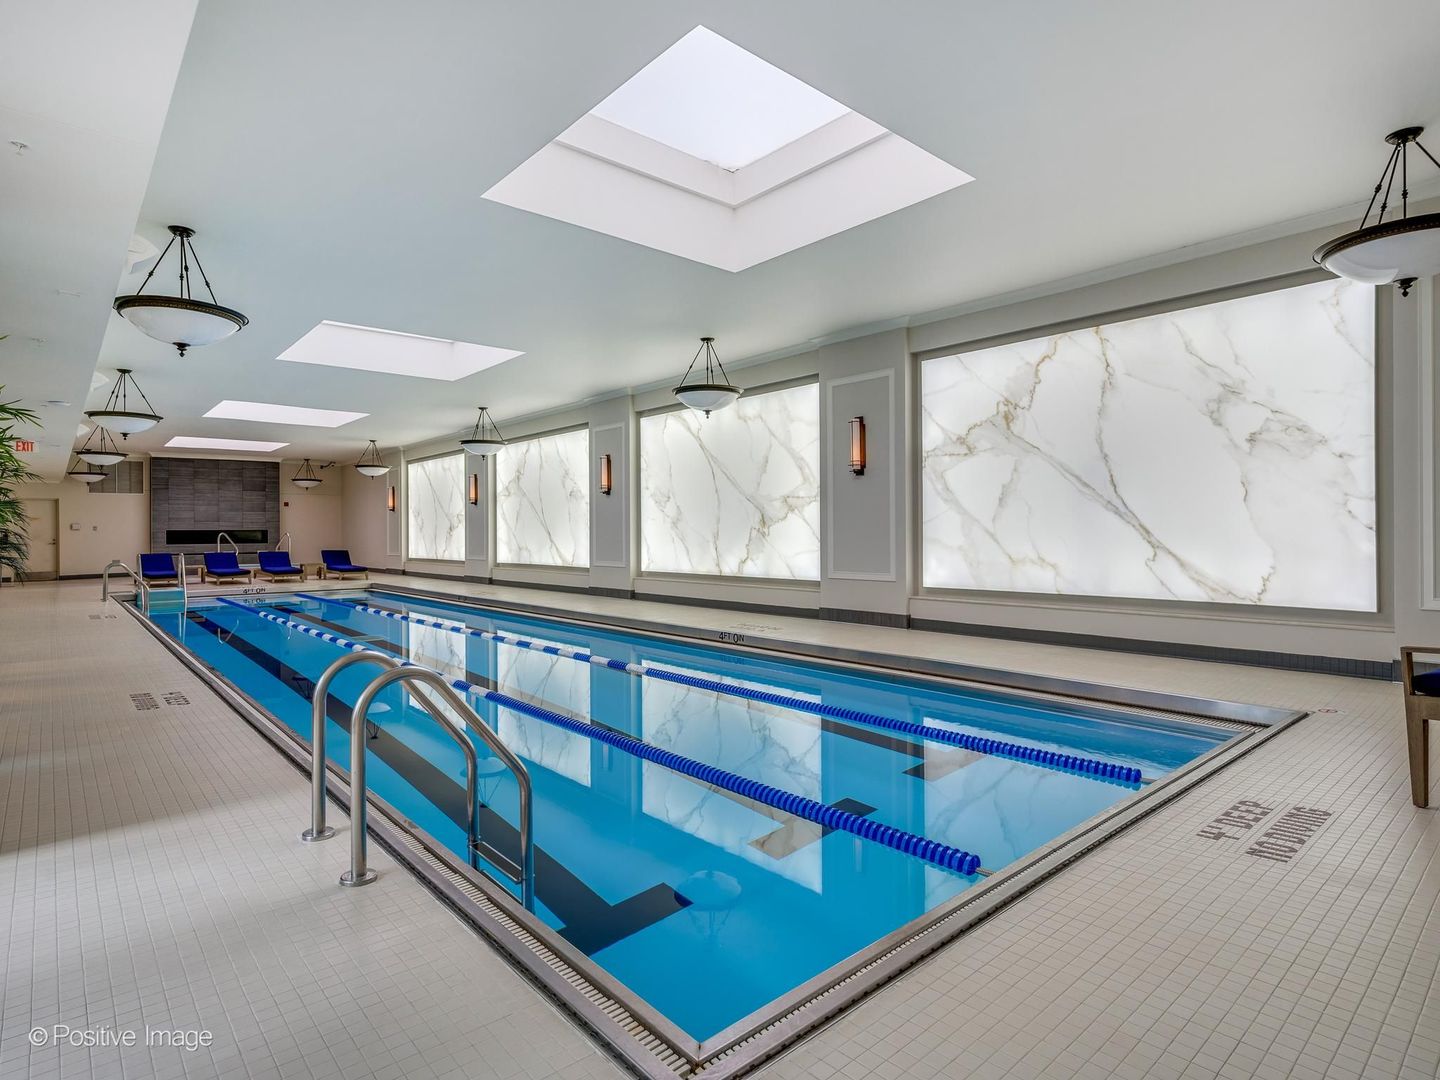
Indoor swimming pool with blue lane dividers, stainless-steel ladder, and marble-pattern wall panels.
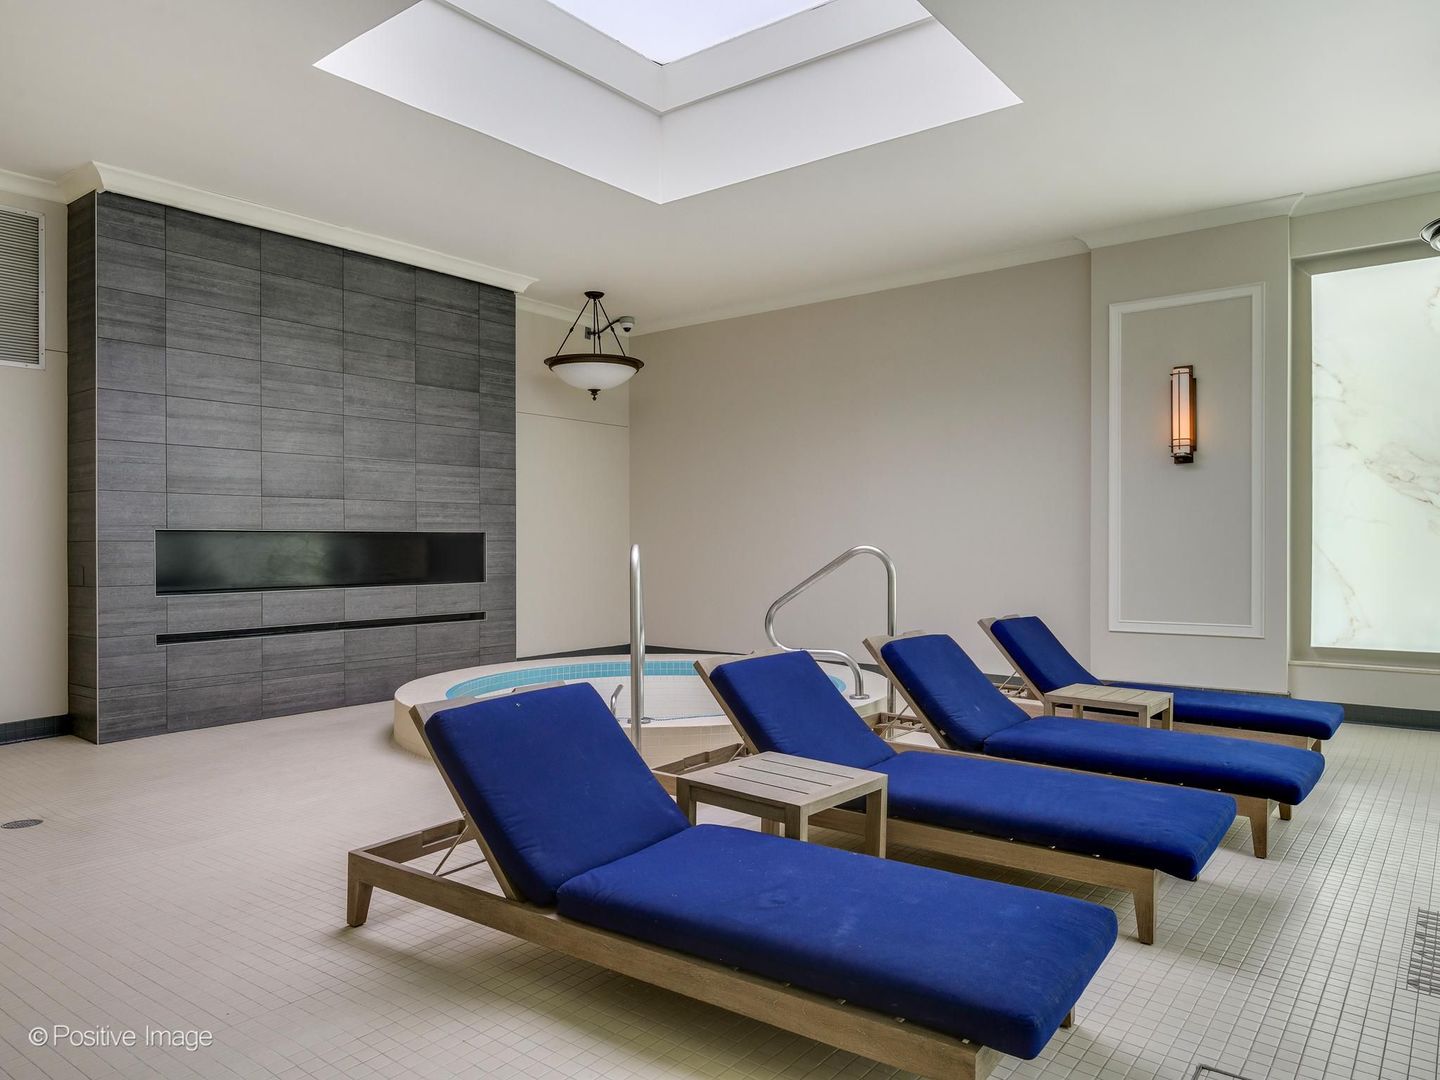
Indoor pool lounge with blue chaise lounges, a tiled hot tub, and a large skylight.
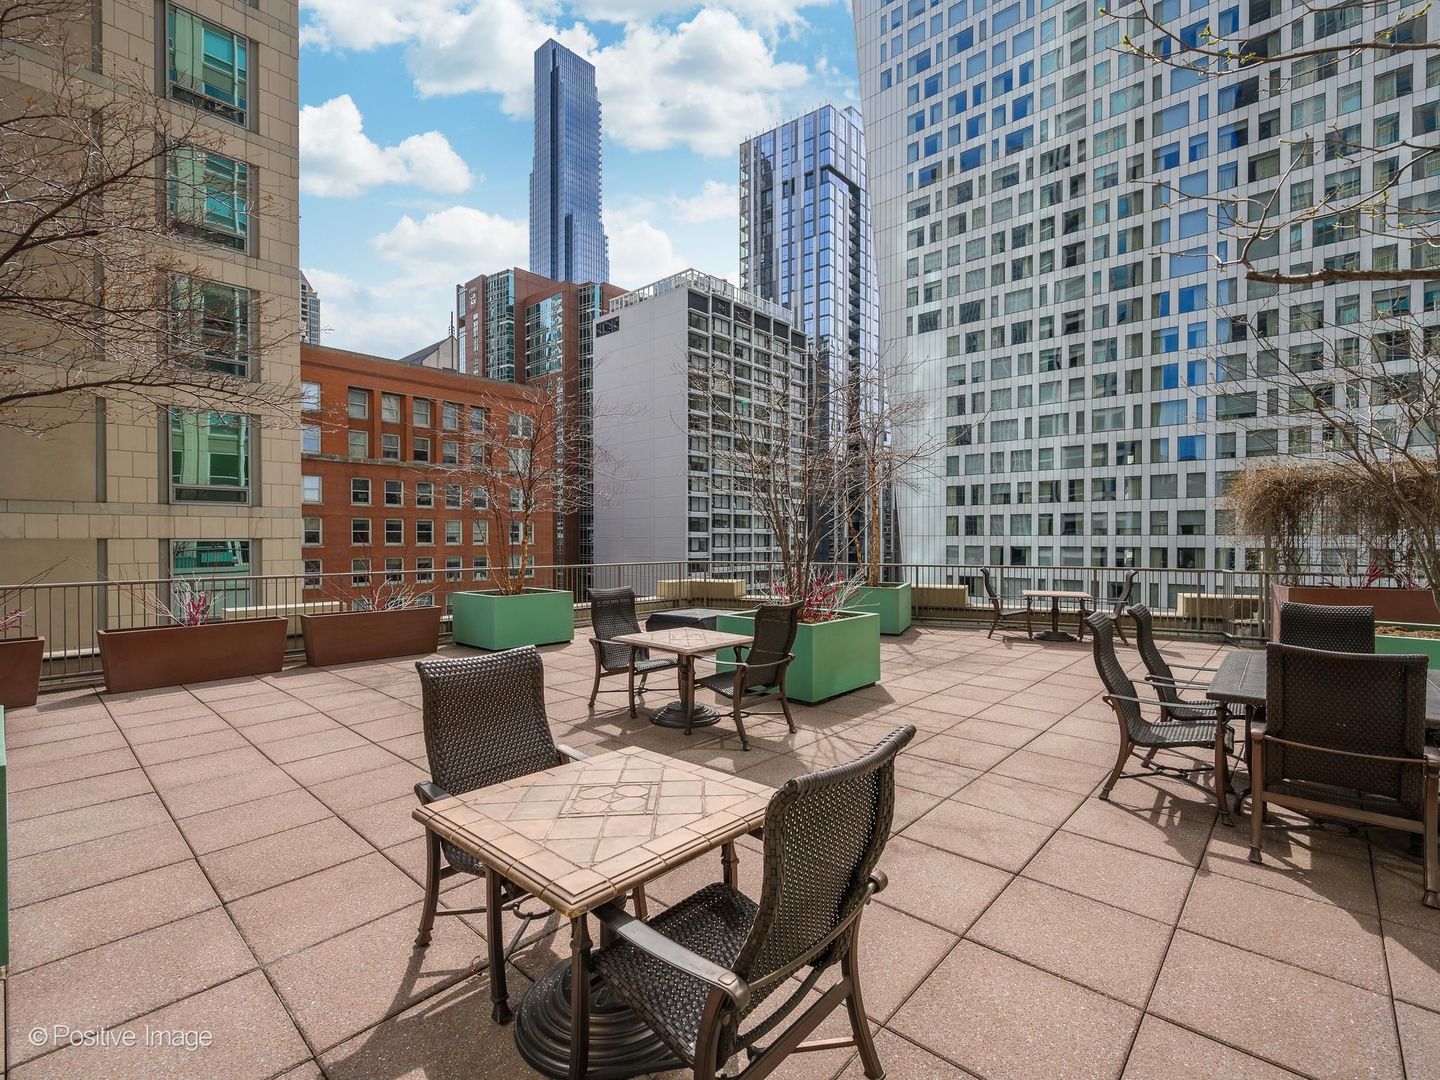
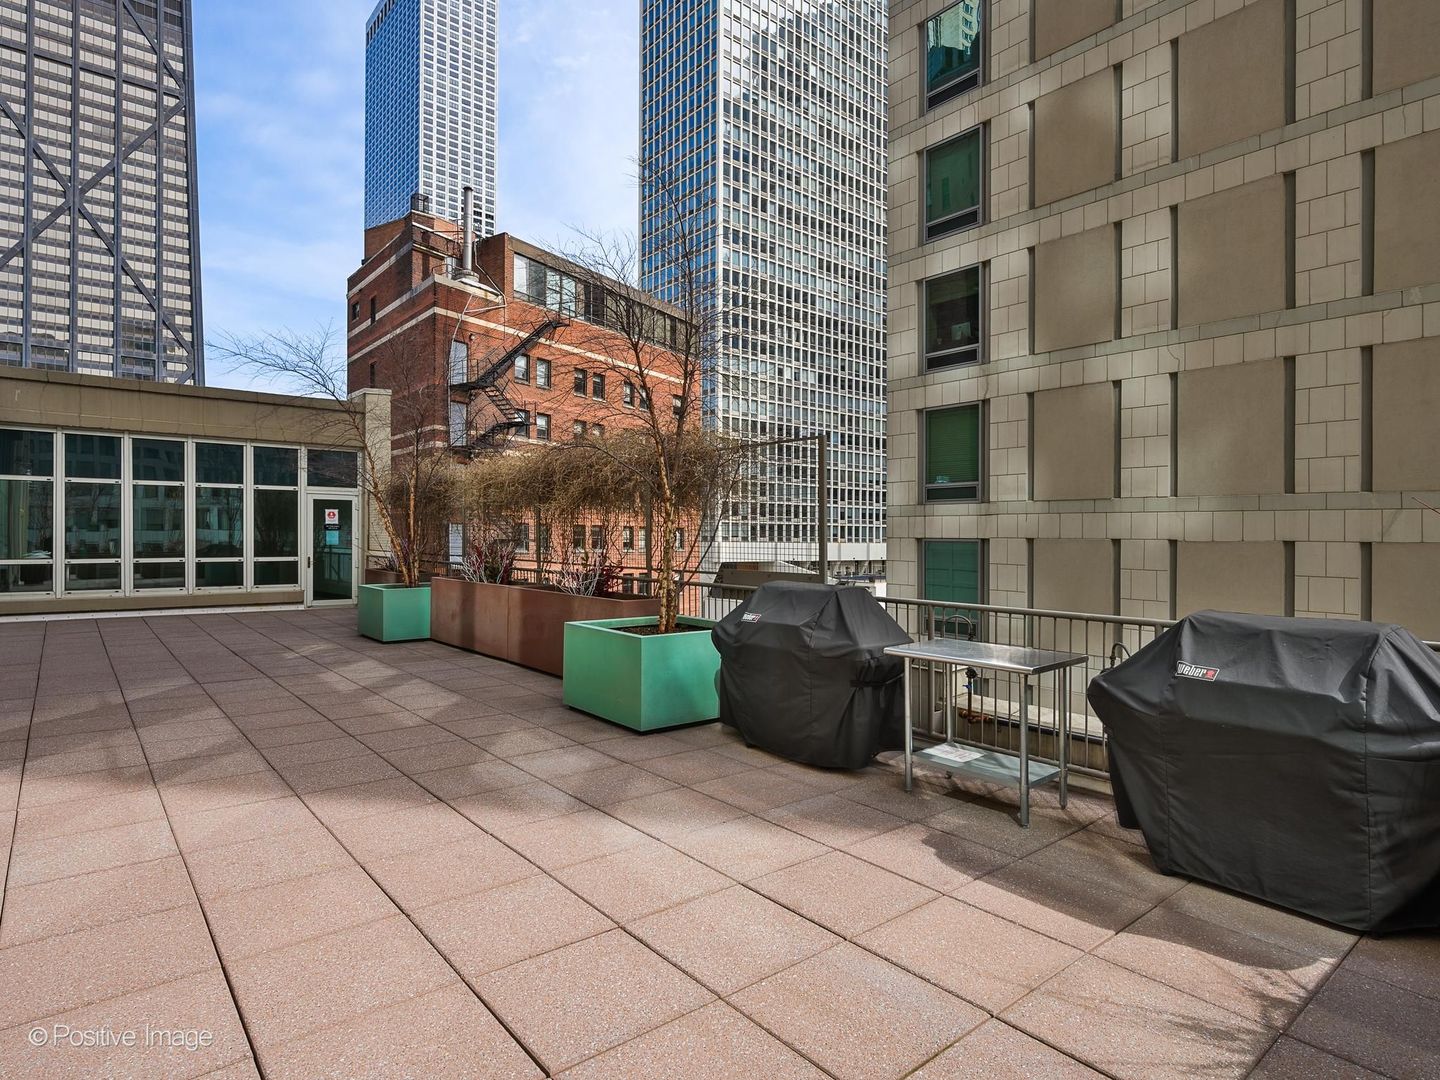
Furnished terrace with café seating, planters, and downtown high-rises.
Outdoor terrace with covered grills, green planters, and surrounding high-rise buildings.
Listed by Vilgert Vincenzo Kostaqi with Coldwell Banker Realty 312-804-6600
Active Under Contract

$799,000

57 E Delaware Place Unit: 3503, Chicago, IL 60611

2 Beds
2 Baths
1,500 Sq.Ft.
Est. payment from /mo Get Pre-Approved

Property Description

Welcome to this beautifully reimagined corner residence at The Bristol, where sophisticated design, generous living space, and captivating lake and city views come together in one of the Gold Coast's most desirable locations. Remodeled in 2024, this 1,500-square-foot home offers a bright, open-concept floor plan designed for both comfortable everyday living and effortless entertaining. The custom kitchen features new cabinetry, quartz countertops, stainless-steel appliances, and ample storage, flowing seamlessly into the expansive living and dining areas. New hardwood floors and abundant natural light create a warm, modern atmosphere throughout the home. The desirable split-bedroom floor plan provides excellent privacy. The spacious primary suite is a true retreat, offering beautiful east-facing lake views, motorized window treatments, a large walk-in closet, and a luxurious bathroom with a dual vanity, soaking tub, and separate shower. Additional features include a generously sized second bedroom, a full guest bathroom, custom closets, and an in-unit side-by-side washer and dryer. An oversized storage locker is included. A prime deeded parking space is available for an additional cost. Residents of The Bristol enjoy exceptional amenities, including an indoor pool and Jacuzzi, a state-of-the-art fitness center, a sundeck with grills and a fire pit, a party room, on-site management and engineering, and 24-hour door staff. Ideally located in the heart of the Gold Coast, just steps from Michigan Avenue, the lakefront, world-class shopping, acclaimed restaurants, parks, and public transportation. Completely move-in ready and thoughtfully updated, this is downtown Chicago living at its finest.
Welcome to this beautifully reimagined corner residence at The Bristol, where sophisticated design, generous living space, and captivating lake and city views come together in one of the Gold Coast's most desirable locations. Remodeled in 2024, this 1,500-square-foot home offers a bright, open-concept floor plan designed for both comfortable everyday living and effortless entertaining. The custom kitchen features new cabinetry, quartz countertops, stainless-steel appliances, and ample storage, flowing seamlessly into the expansive living and dining areas. New hardwood floors and abundant natural light create a warm, modern atmosphere throughout the home. The desirable split-bedroom floor plan provides excellent privacy. The spacious primary suite is a true retreat, offering beautiful ea...
Read More
Interior

Full Bathrooms
2 Full Baths
Laundry Room
Washer Hookup, In Unit
Flooring
Hardwood
Appliances
Range, Microwave, Dishwasher, Refrigerator, Washer, Dryer, Disposal
Other Interior Features
Walk-In Closet(s)

Area & Lot

MLS® ID
12760874
Type
Condo
Year Built
2000
Neighborhood
Gold Coast
Elementary School
Ogden International
Middle School
Ogden International
High School
Wells Community Academy Senior H
School District
299

Exterior & Building

Stories
42
Garage Spaces
1.0
Water Source
Lake Michigan
Lot Features
Corner Lot
Parking
Yes, Garage Owned, Attached, Garage
Heat Type
Electric, Baseboard, Indv Controls
Air Conditioning
Central Air
Sewer
Public Sewer
HOA Amenities
Bike Room/Bike Trails, Door Person, Coin Laundry, Elevator in Residence, Exercise Room, Storage, On Site Manager/Engineer, Party Room, Sundeck, Indoor Pool, Receiving Room, Steam Room, Spa/Hot Tub, High Speed Conn

Finance

Reduced Price
Price Upon Request
Real Estate Taxes
$13,547/yr
HOA Fees
$1,673/mo
57 E Delaware Place Unit: 3503
The Bristol entrance at 57 E. Delaware, with a stone facade and brass-framed revolving door.

Schedule a Tour

I would love to show you this beautiful property. Please select your preferred date and time below. I will be in touch shortly to confirm your appointment.

Schedule a Tour

I would love to show you this beautiful property. Please select your preferred date and time below. I will be in touch shortly to confirm your appointment.

Thank you for your interest in 57 E Delaware Place Unit: 3503, Chicago, IL 60611. We are reviewing your request and will be in touch shortly!

Work With Anna Lee

link

Mortgage Calculator

Estimate your mortgage payment, including the principal and interest, taxes, insurance, HOA, and PMI. Add your location for more accurate estimates.
$0,000 Your Payment 20 15 65 65
$0,000 Your Payment

Let's Work Together

Are you interested in buying or selling a home? Look no further than working with a real estate expert.