
Property photo 1
Property photo 2
Property photo 3
Property photo 4
Property photo 5
3 Beds
3 Baths
2,539 sqft

$2,375,000

363 E Wacker Drive Unit: 2106, Chicago IL, 60601

Price per sqft$935.41
Built in2021
Property size2,539 sqft
Property typeCondominium
Listed by Rubina Bokhari with Jameson Sotheby's Intl Realty 312-751-0300

Overview

Active

Listed Aug 25, 2026

Updated 32h ago

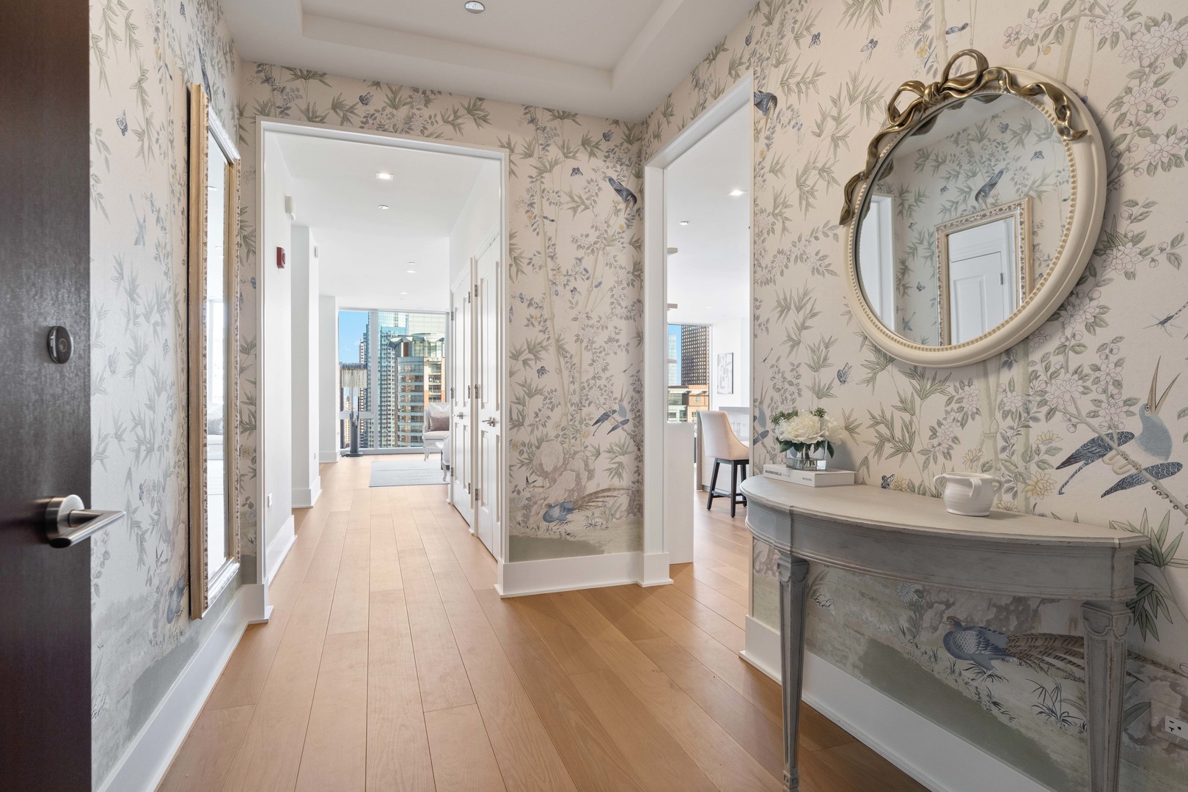
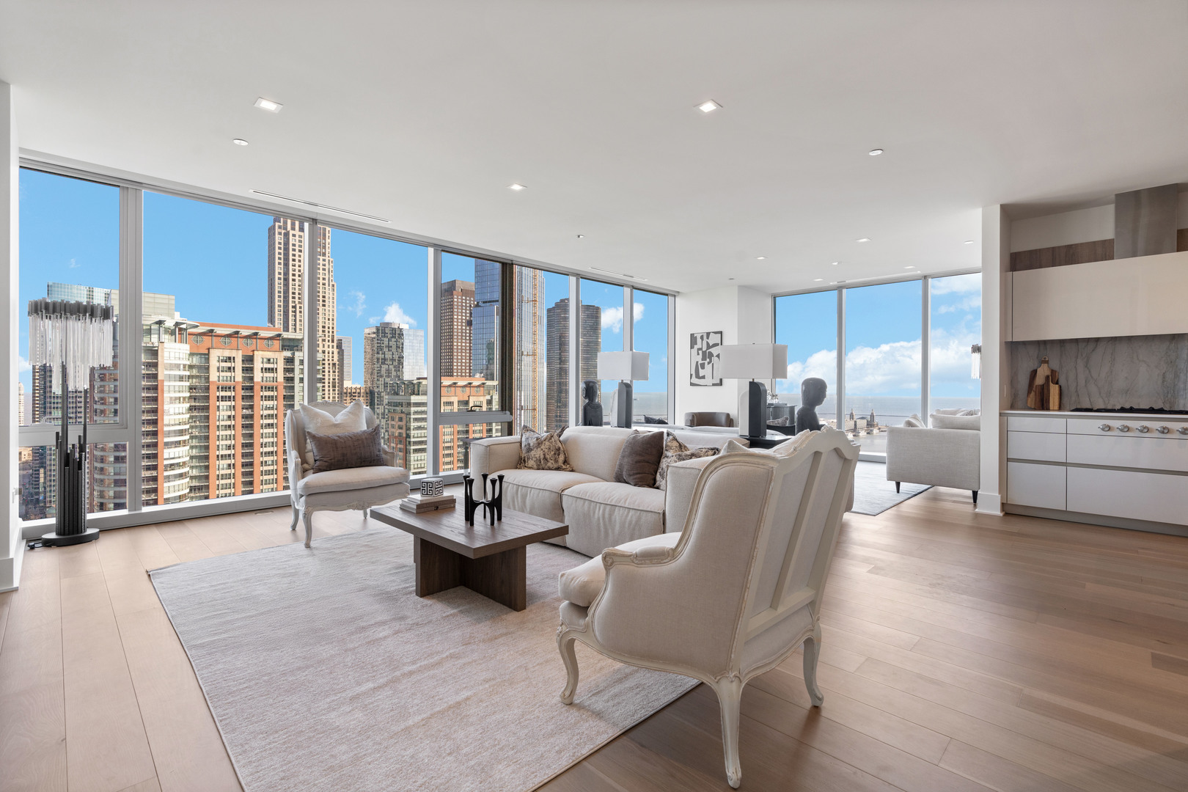
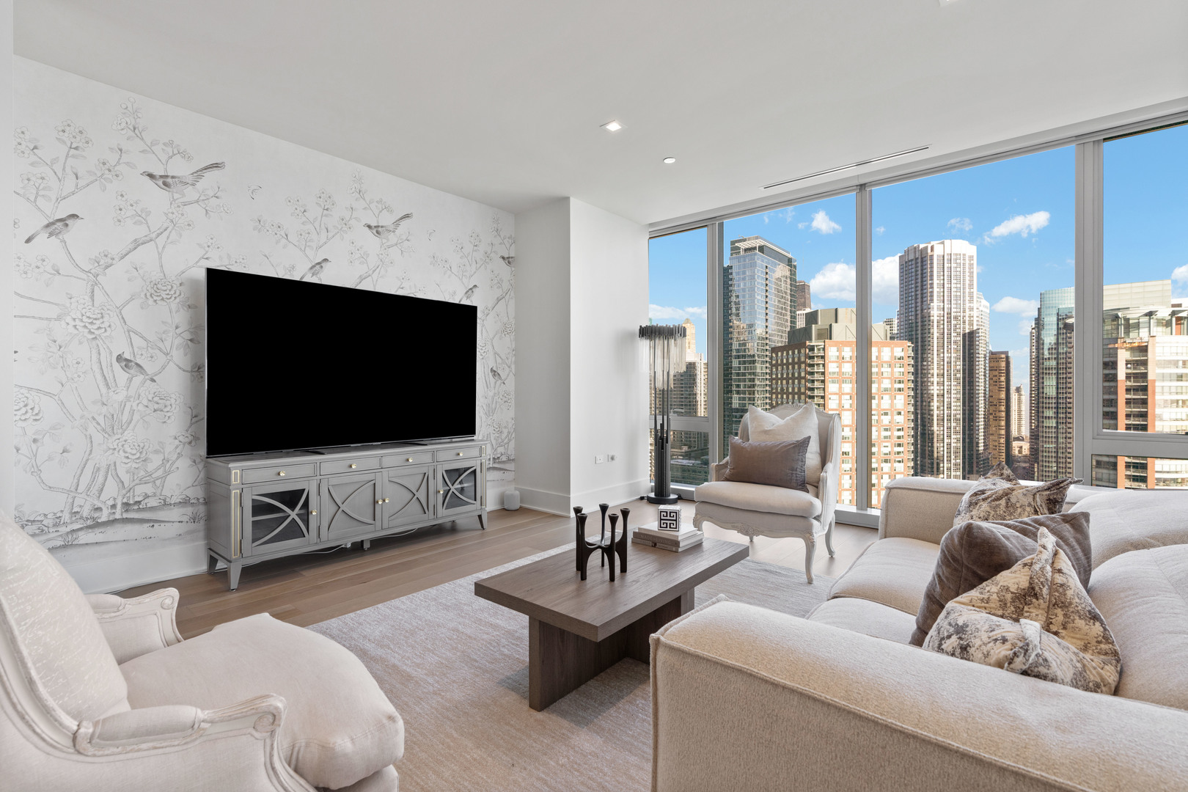
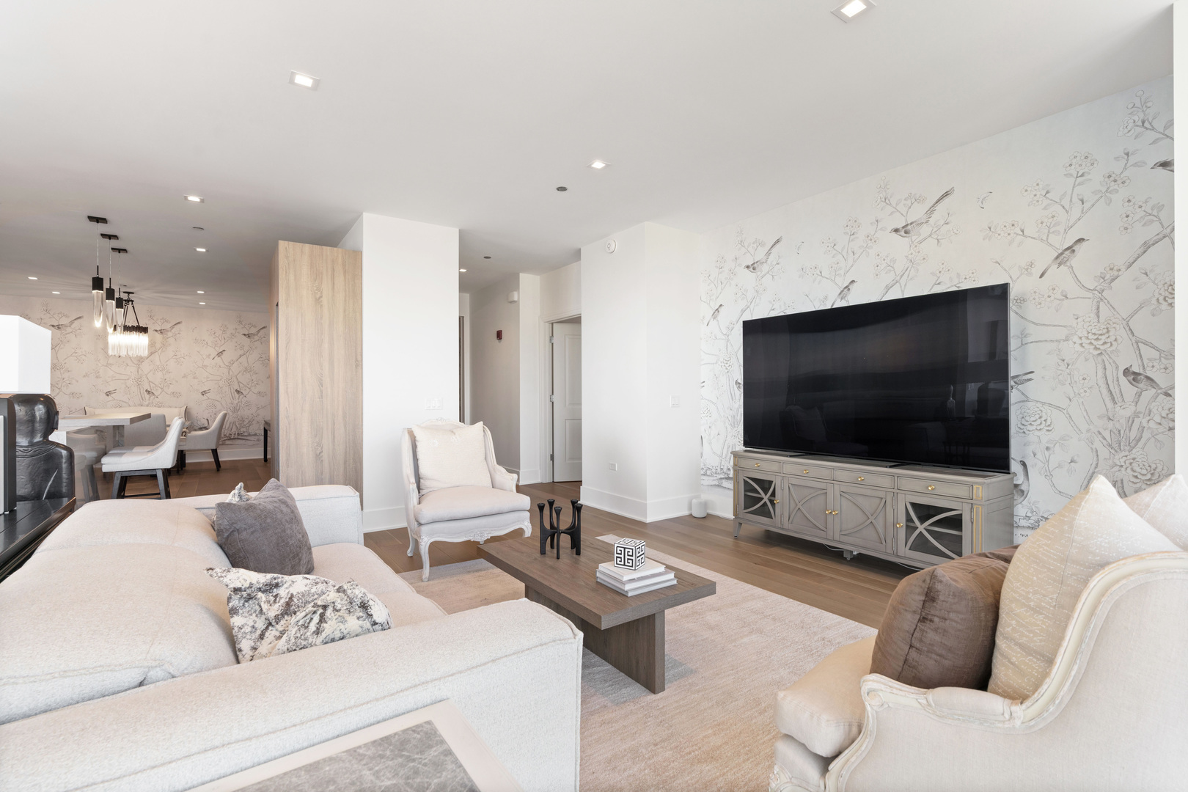
UNPARALLELED views from EVERY ROOM in this impeccably designed residence at Chicago's iconic St. Regis Residences! Perfectly situated in the prestigious Lakeshore East neighborhood, this move-in ready home has the perfect combination of views, location and design! Awe-inspiring PANORAMIC views of Lake Michigan, Navy Pier, the Chicago River, and city skyline from every window, including stunning northeast exposures with captivating city views at night where you can watch the entire skyline light up from the comfort of your own living room. This expansive, OVERSIZED condo with elevated finishes features 3 bedrooms plus den and 2.5 bathrooms along with a separate, dedicated dining area perfect for hosting. The well-designed floor plan is ideal for everyday living or entertaining with floor-to-ceiling windows showcasing the most beautiful Chicago views, an abundance of natural light, wide plank textured oak hardwood flooring throughout, designer wallpaper throughout the home, new lighting fixtures, and Lutron motorized window treatments. The state-of-the-art chef's kitchen offers high-end appliances and finishes, including a five-burner Gaggenau gas cooktop, Gaggenau speed wall oven, Thermador refrigerator and freezer complemented by a full-sized Wine Enthusiast wine fridge, white Snaidero cabinetry, quartz countertops, pantry and breakfast bar. A true sanctuary, the elegant and OVERSIZED primary suite features two professionally organized walk-in closets, floor to ceiling windows showcasing the most incredible views and is complete with a luxurious, spa-inspired bath that includes Gioia Venatino marble floors, quartz countertops and full-height stone walls, Kallista plumbing fixtures, Robern medicine cabinets, dual vanity, separate standing shower and soaking tub. Two additional spacious bedrooms offer breathtaking views and share a remarkably spacious bathroom with dual vanity down the hall. A sleek and well-integrated powder room completes the space. Resident-only amenities located on the 47th-floor Sky Terrace include an outdoor pool adjoined by a hot tub, fire pit, and resident lounge. Fitness and training rooms, steam room, sauna, conference center, private dining room, wine tasting room with wine storage, golf simulator, and children's playroom are located on the same floor. Incredible Lakeshore East location with easy access to the lakefront, Riverwalk, Michigan Ave, public transportation, Millennium Park, museums, restaurants, the theatre district, shopping, Maggie Daley Park, Lakeshore East Park and Mariano's grocery store just steps away. The St. Regis Chicago is making their mark on the city with the newly opened high rated restaurants - Tre Dita and Miru. Residents also have access to all the St. Regis 5-star amenities including spa, gym and indoor pool. This is luxury living at its finest! Valet parking spot available for an additional $45K.

$15,801/mo

Est. mortgage payment based on a $2,375,000 home price.

All estimates are provided by Luxury Presence for informational purposes only. Actual amounts may vary.

Additional information

MLS® ID
12741493

Interior Features

Bedrooms
3
Bathrooms
3
Cooling
Yes
Heating
Yes
Basement
No

Other Property Details

Taxes
$39,613
Tax Frequency
Annually
Association Fee Frequency
Monthly
Garage
Yes
Pets Allowed
Yes
Waterfront
Yes
MLS provider logo

Listed by Rubina Bokhari with Jameson Sotheby's Intl Realty 312-751-0300

The data relating to real estate for sale on this website comes in part from the Broker ReciprocitySM Program of Midwest Real Estate Data. Real estate listings held by brokerage firms other than Vilgert Vincenzo Kostaqi are marked with the Broker ReciprocitySM logo or the Broker ReciprocitySM thumbnail logo (a little black house) and detailed information about them includes the name of the listing brokers.

Based on information submitted to the  MLS GRID for MRED 9/19/2026. All data is obtained from various sources and may not have been verified by broker or MLS GRID. Supplied Open House Information is subject to change without notice. All information should be independently reviewed and verified for accuracy. Properties may or may not be listed by the office/agent presenting the information. IDX information is provided exclusively for consumers’ personal non-commercial use, and may not be used for any purpose other than to identify prospective properties consumers may be interested in purchasing. Data is deemed reliable but is not guaranteed by MTP or MRED. The use of the MRED Data may be subject to an end-user license agreement prescribed by the Member Participant’s applicable MLS if any and as amended from time to time. Properties displayed may be listed or sold by various participants in the MLS. Properties displayed may be listed or sold by various participants in the MLS.

©2026 Listings Courtesy of MRED as distributed by MLS GRID. All rights reserved.

Data is refreshed every 3 hours. Listing last updated 5:08 AM UTC on 9/19/2026. 

DMCA Notice


Powered by Luxury Presence

