Property photo 1
Property photo 2
Property photo 3
Property photo 4
Property photo 5
4 Beds
4 Baths
4,831 sqft

$4,800,000

363 E Wacker Drive Unit: 3101, Chicago IL, 60601

Price per sqft$993.58
Built in2020
Property size4,831 sqft
Property typeCondominium
Listed by Carrie McCormick with @properties Christie's International Real Estate 312-961-4612

Overview

Active

Listed Feb 11, 2026

Updated Aug 10

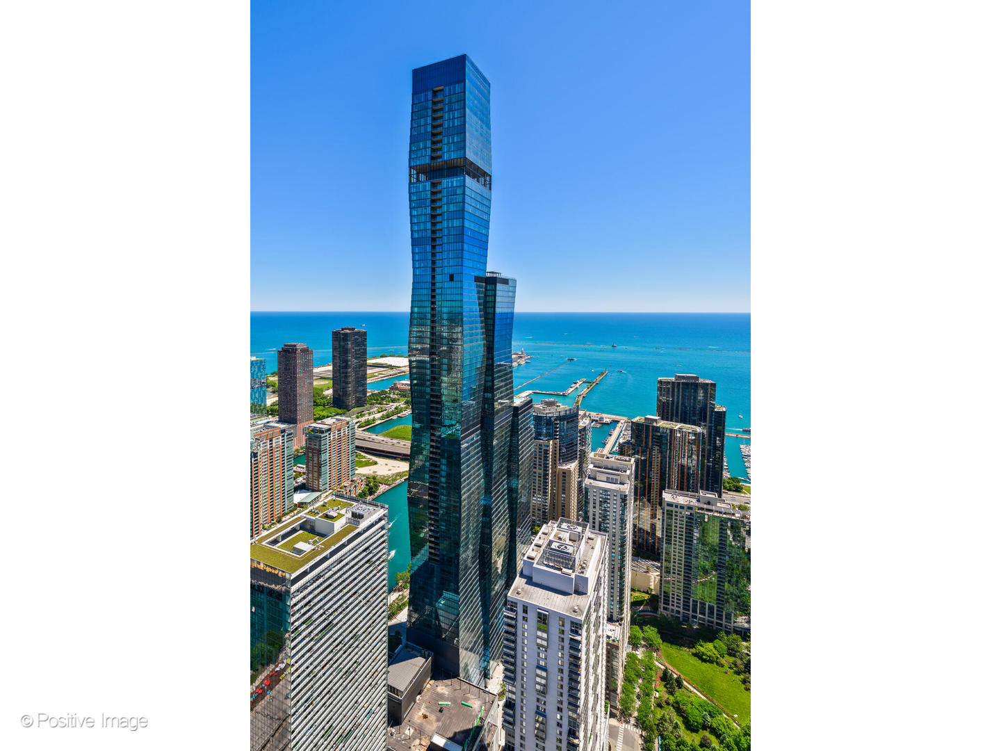
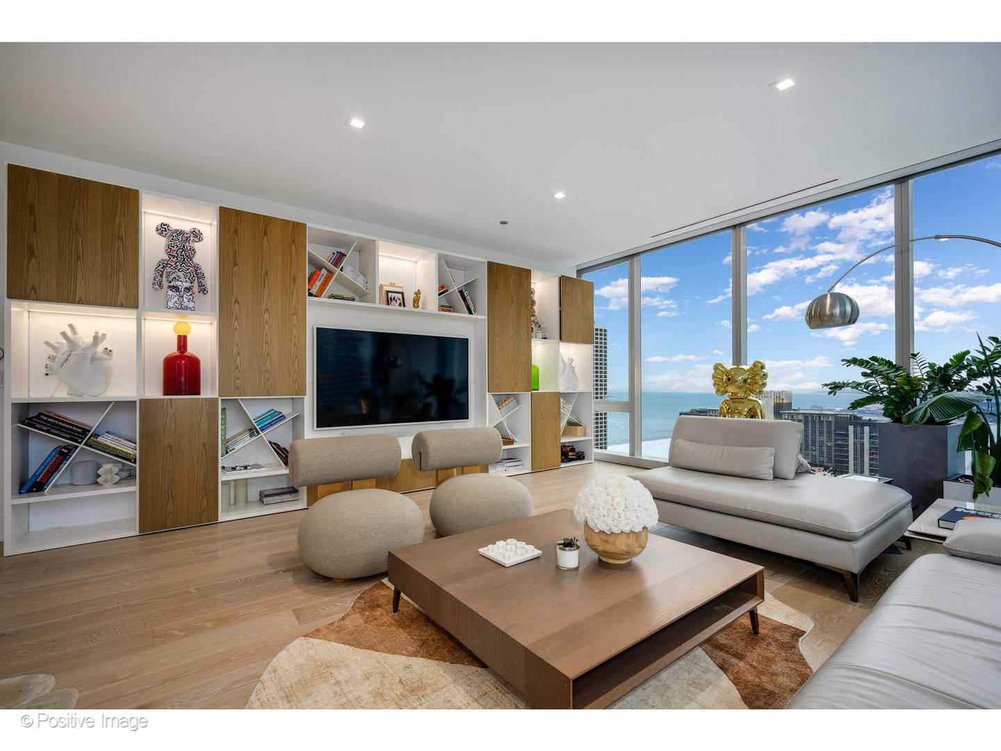
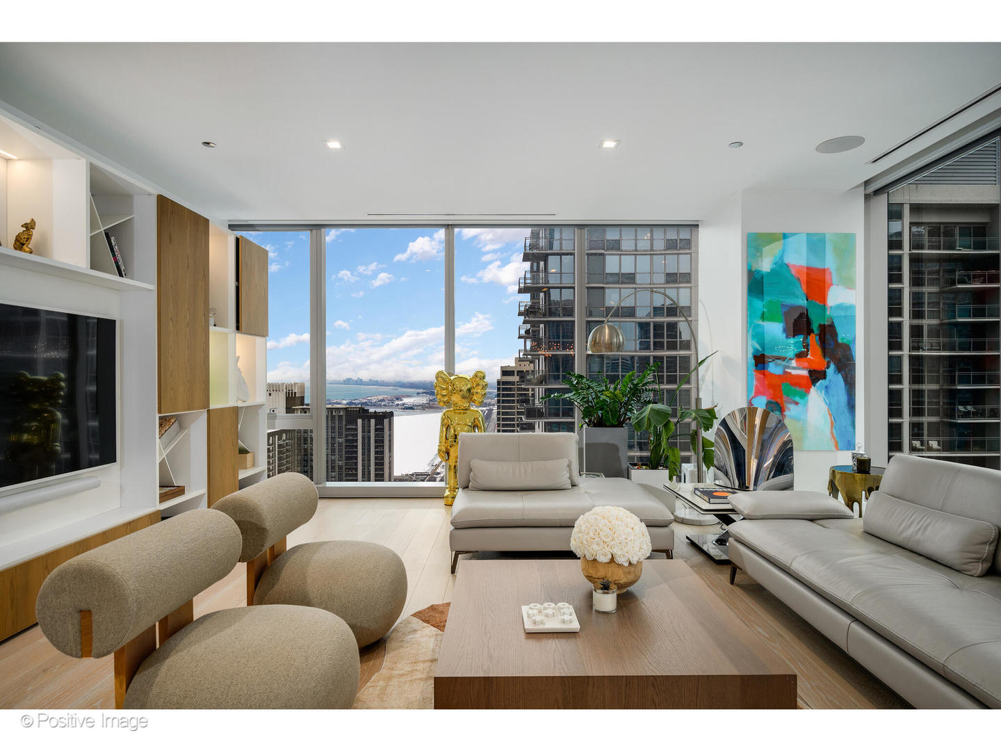
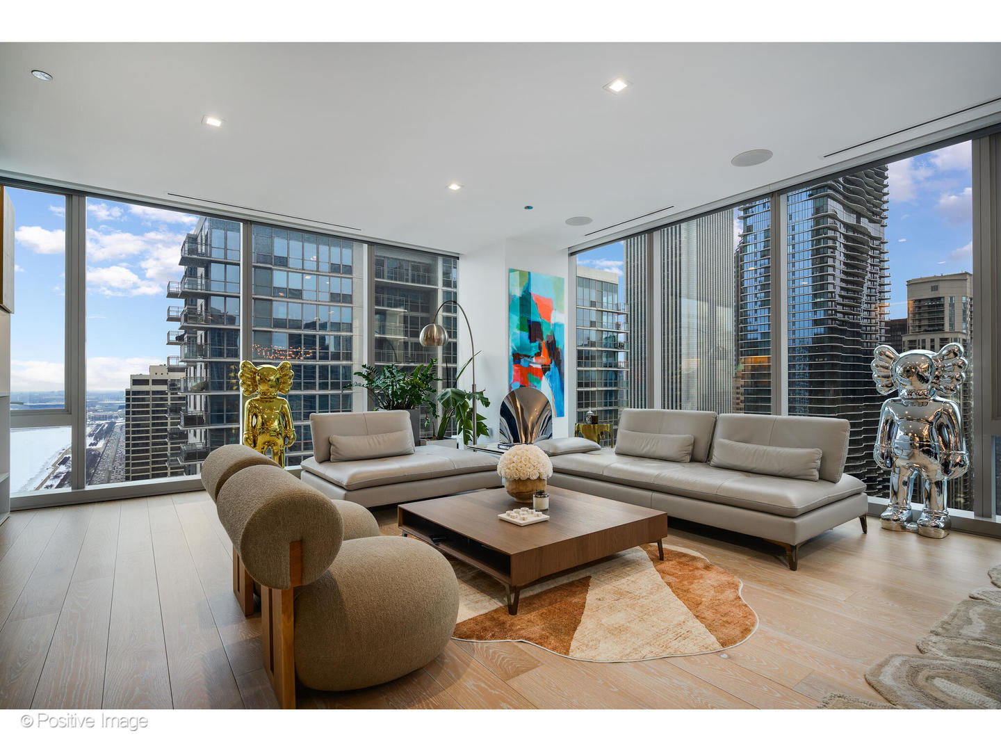
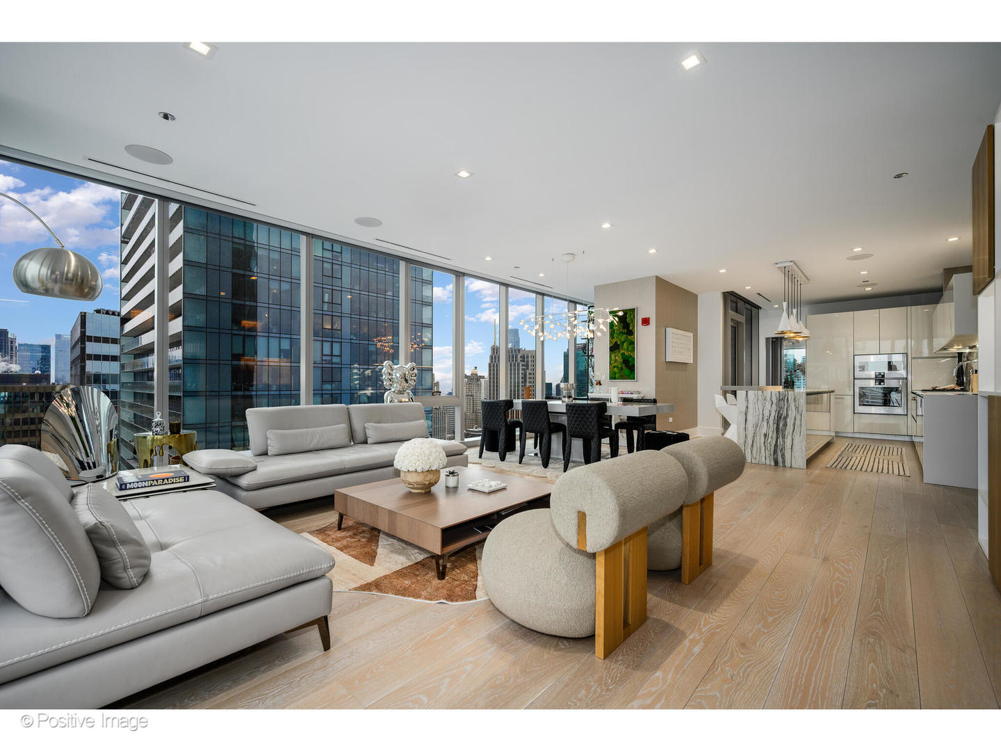
Extraordinary 4-bedroom plus office (optional 5th bedroom), 4-bath residence offering 4,831 square feet of sophisticated luxury living at the iconic St. Regis Chicago, Chicago's premier full-service residential tower. Two valet parking spots are available for an additional $100,000. This stunning home seamlessly blends five-star hotel services with the intimacy and comfort of a private residence. Thoughtfully designed and impeccably finished, the interiors showcase Italian custom built-ins, modern light fixtures from Lightology, wide-plank hardwood floors, Sonos expanded sound system, Lutron automated blind system from Intellis, and refined designer details throughout. A gracious entry gallery sets the tone, featuring custom millwork by Jesse Chicago and gallery-style wall space ideal for displaying a curated art collection. The expansive living and dining room is anchored by a bio ethanol fireplace and framed by dramatic floor-to-ceiling windows offering rare South, West, and North exposures with sweeping views of Lake Michigan, the city skyline, and unforgettable sunset vistas. This exceptional vantage point creates a breathtaking backdrop for everyday living and entertaining. Adding to the home's appeal are two distinct and dedicated living spaces, creating a truly unique and highly functional floor plan-ideal for both formal entertaining and relaxed everyday living. The secondary living area offers great flexibility such as a media lounge, family room, or private retreat. The chef's kitchen is both elegant and highly functional, appointed with Snaidero cabinetry, cantilevered stone countertops, a full Gaggenau appliance suite, and an oversized island with seating. Completely custom to this unit, a fully equipped scullery offers exceptional additional storage and prep space, including a full-size Thermador refrigerator and Sub-Zero wine/beverage center. Just beyond, a covered balcony provides the perfect setting for grilling, relaxing, and dining al fresco while enjoying skyline views. Designed for elevated entertaining, the adjacent family room features a striking wall of custom built-ins with fireplace and a custom bar with Valcucine cabinetry equipped with a New Logica system and Liebherr refrigeration drawers, complemented by a glass-enclosed, temperature-controlled wine cellar by Genuine Cellar, creating a true private lounge experience within the home. The private primary suite is a serene retreat, offering beautiful city views, two custom walk-in closets, and a spa-caliber marble bath with oversized shower, soaking tub, Kallista fixtures, heated towel bars, dual vanity, Robern medicine cabinets, and full-height stone walls. A versatile bonus room just outside the primary suite functions perfectly as a home office, library, or fifth bedroom, with a full bath conveniently located across the hall. Three additional generously sized bedrooms - (one with an Italian Murphy bed system), two bathrooms (one en-suite), and a dedicated laundry room with additional storage designed by California Closets complete the residence. Residents enjoy unparalleled access to both private condominium amenities and full St. Regis hotel services, including concierge and butler services, in-residence dining, renowned restaurants Tret Dita and Miru, indoor and outdoor pools, spa, state-of-the-art fitness and training studios, private dining room, demonstration kitchen, wine storage and tasting room, private storage, and enclosed dog exercise area. Entertaining is effortless with on-demand event support, tableware, seating, and white-glove service. Ideally located in the heart of Lake Shore East, just steps from the lakefront, world-class dining, shopping and cultural institutions. This is a rare opportunity to own a turnkey, trophy-quality residence in one of Chicago's most prestigious and sought-after addresses, offering panoramic views, a distinctive dual-living layout, five-star service, and an unmatched luxury lifestyle.

$31,935/mo

Est. mortgage payment based on a $4,800,000 home price.

All estimates are provided by Luxury Presence for informational purposes only. Actual amounts may vary.

Additional information

MLS® ID
12566071

Interior Features

Bedrooms
4
Bathrooms
4
Fireplace
Yes
Cooling
Yes
Heating
Yes
Basement
No

Other Property Details

Taxes
$68,861
Tax Frequency
Annually
Association Fee Frequency
Monthly
Garage
Yes
Pets Allowed
Yes
MLS provider logo

Listed by Carrie McCormick with @properties Christie's International Real Estate 312-961-4612

The data relating to real estate for sale on this website comes in part from the Broker ReciprocitySM Program of Midwest Real Estate Data. Real estate listings held by brokerage firms other than Vilgert Vincenzo Kostaqi are marked with the Broker ReciprocitySM logo or the Broker ReciprocitySM thumbnail logo (a little black house) and detailed information about them includes the name of the listing brokers.

Based on information submitted to the  MLS GRID for MRED 8/10/2026. All data is obtained from various sources and may not have been verified by broker or MLS GRID. Supplied Open House Information is subject to change without notice. All information should be independently reviewed and verified for accuracy. Properties may or may not be listed by the office/agent presenting the information. IDX information is provided exclusively for consumers’ personal non-commercial use, and may not be used for any purpose other than to identify prospective properties consumers may be interested in purchasing. Data is deemed reliable but is not guaranteed by MTP or MRED. The use of the MRED Data may be subject to an end-user license agreement prescribed by the Member Participant’s applicable MLS if any and as amended from time to time. Properties displayed may be listed or sold by various participants in the MLS. Properties displayed may be listed or sold by various participants in the MLS.

©2026 Listings Courtesy of MRED as distributed by MLS GRID. All rights reserved.

Data is refreshed every 3 hours. Listing last updated 2:34 AM UTC on 8/10/2026. 

DMCA Notice


Powered by Luxury Presence

